
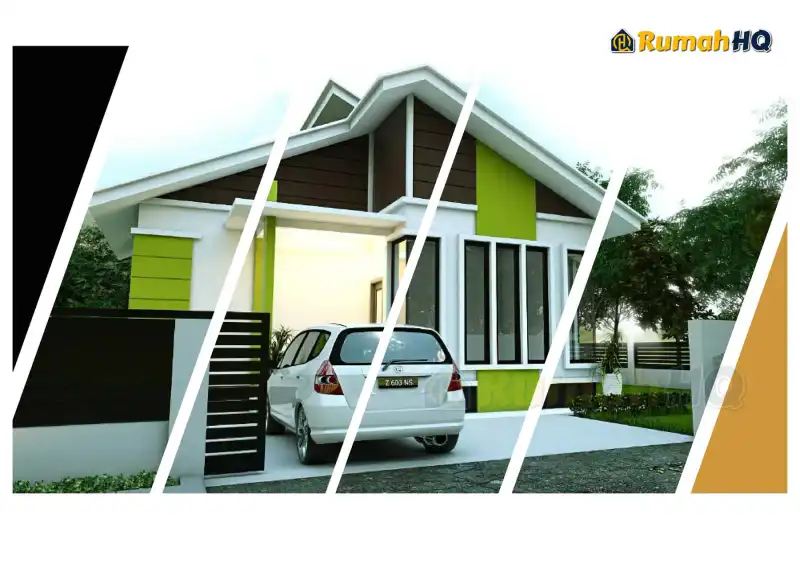
RHQ-E1-01
Bungalow · 1 storey · 3 bed · 3 bath
Estimate RM266,611
from RM1,273/month · LPPSA 4% over 30 years
- Floor area
- 1,019 sq ft
- Bedrooms
- 3 bed
- Bathrooms
- 3 bath
Every plan comes with 3D views, full technical drawings and an estimated cost. Browse, picture your family inside, and download any you like — free, with no registration and no obligation.
Room for a family to grow — single-storey for parents who want everything on one level, two storeys for narrower land.
Bungalow · 1 storey · 3 bed · 3 bath
Estimate RM266,611
from RM1,273/month · LPPSA 4% over 30 years
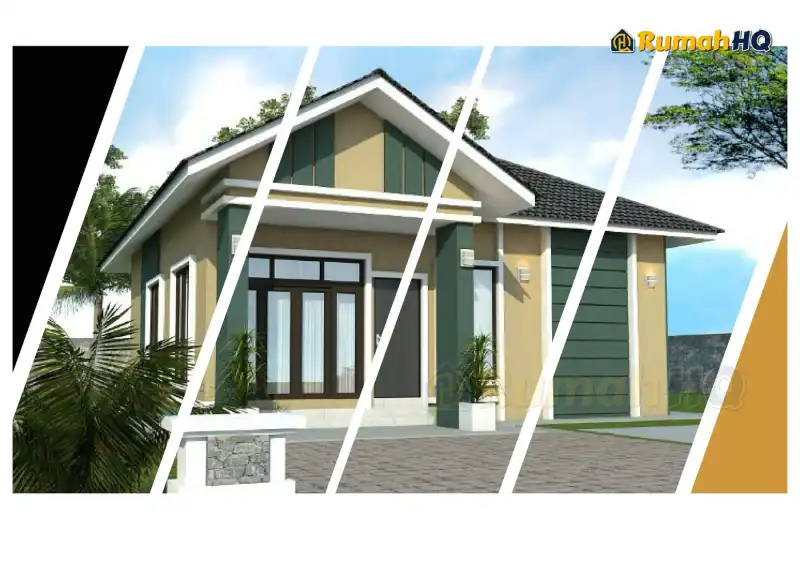
Bungalow · 1 storey · 3 bed · 2 bath
Estimate RM300,975
from RM1,437/month · LPPSA 4% over 30 years
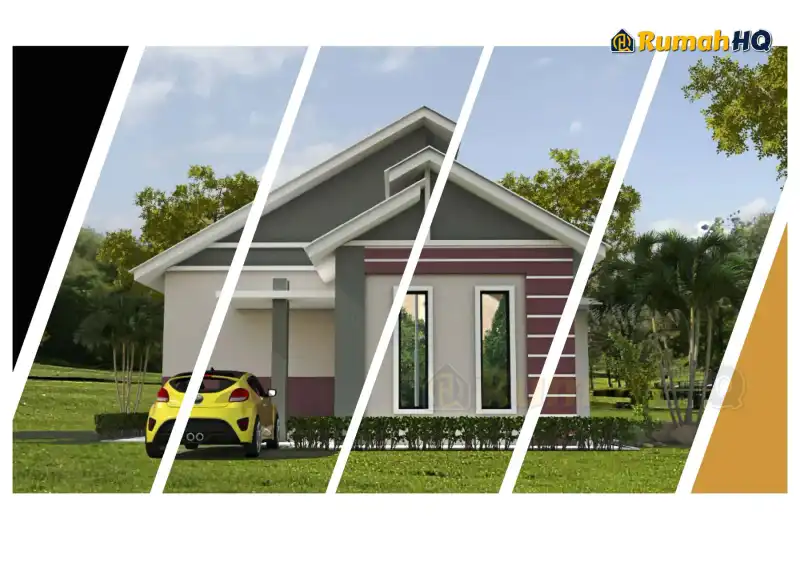
Bungalow · 1 storey · 3 bed · 2 bath
Estimate RM330,255
from RM1,577/month · LPPSA 4% over 30 years
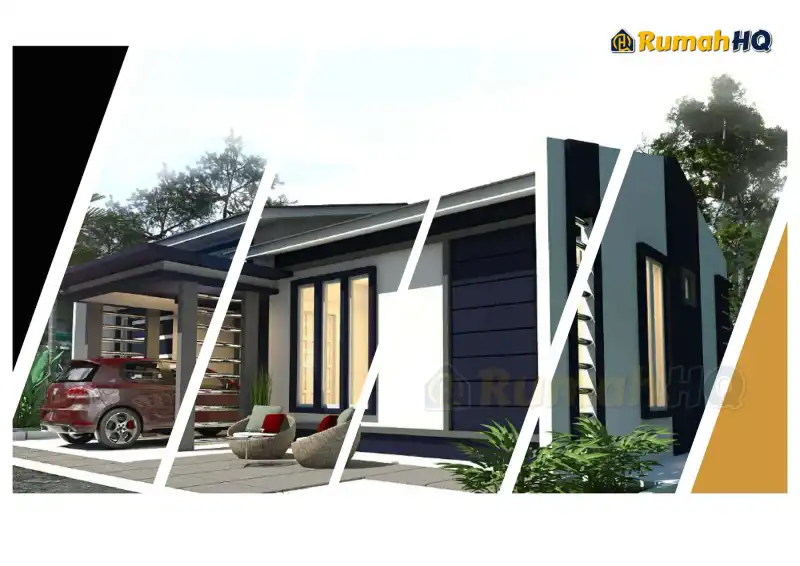
Bungalow · 1 storey · 3 bed · 2 bath
Estimate RM238,409
from RM1,138/month · LPPSA 4% over 30 years
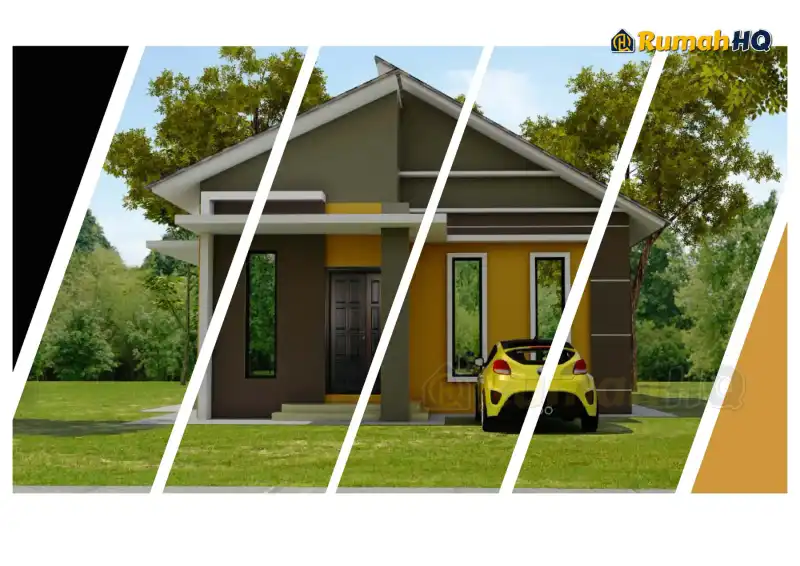
Bungalow · 1 storey · 3 bed · 2 bath
Estimate RM303,451
from RM1,449/month · LPPSA 4% over 30 years
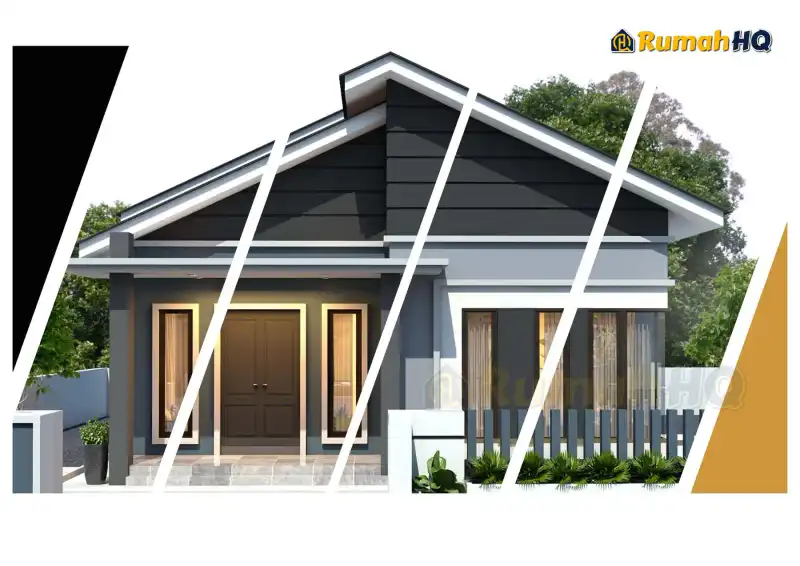
Bungalow · 1 storey · 3 bed · 2 bath
Estimate RM312,313
from RM1,491/month · LPPSA 4% over 30 years
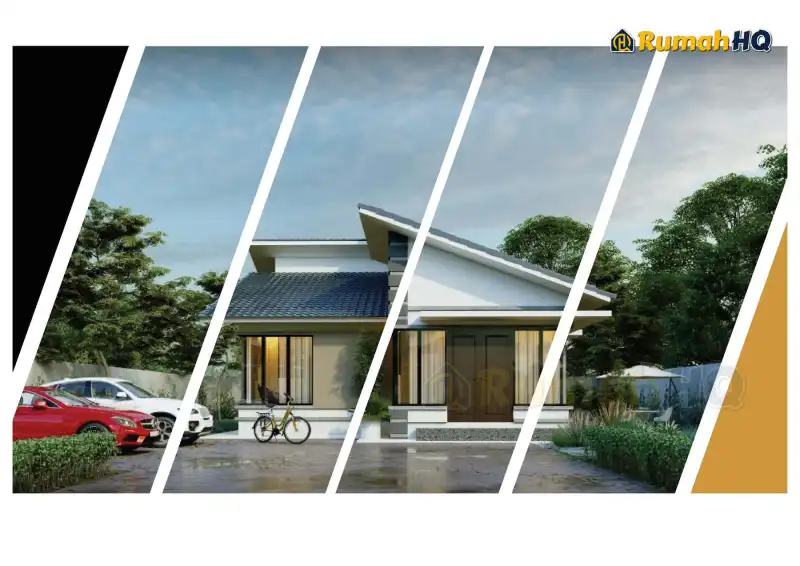
Bungalow · 1 storey · 3 bed · 3 bath
Estimate RM365,586
from RM1,745/month · LPPSA 4% over 30 years
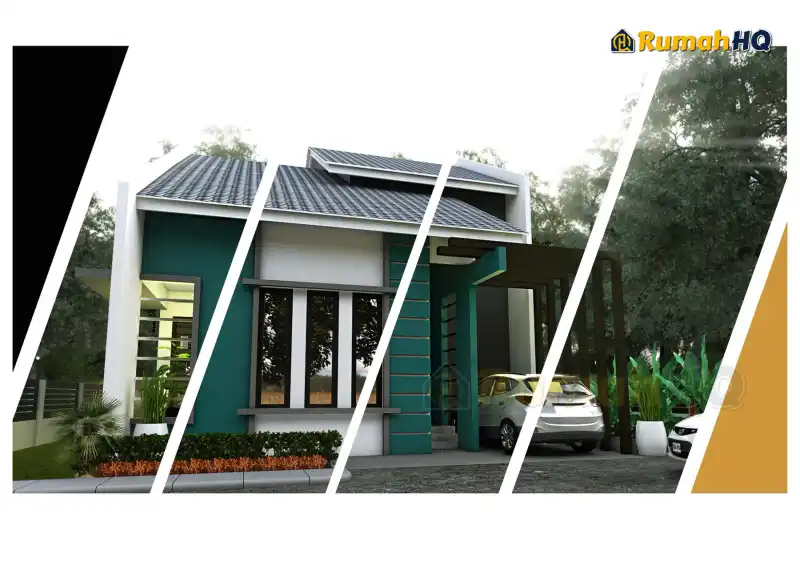
Bungalow · 1 storey · 3 bed · 2 bath
Estimate RM375,633
from RM1,793/month · LPPSA 4% over 30 years
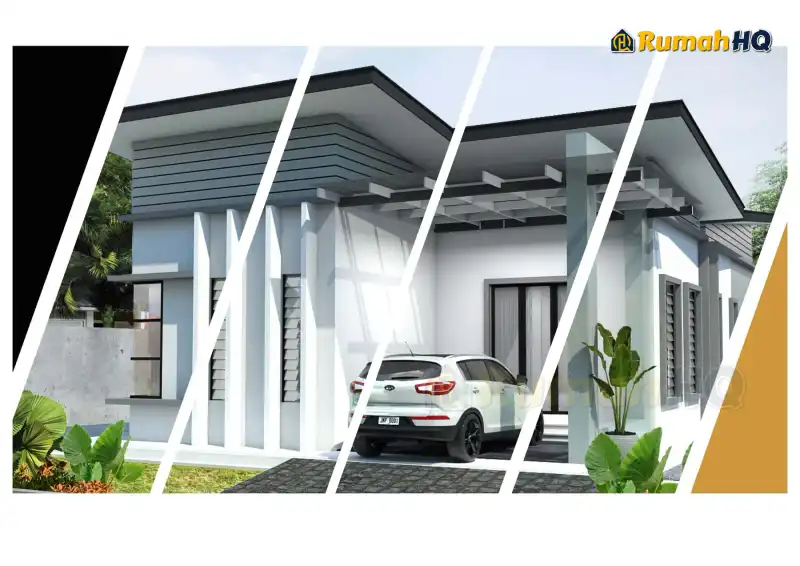
Bungalow · 1 storey · 4 bed · 2 bath
Estimate RM372,535
from RM1,779/month · LPPSA 4% over 30 years
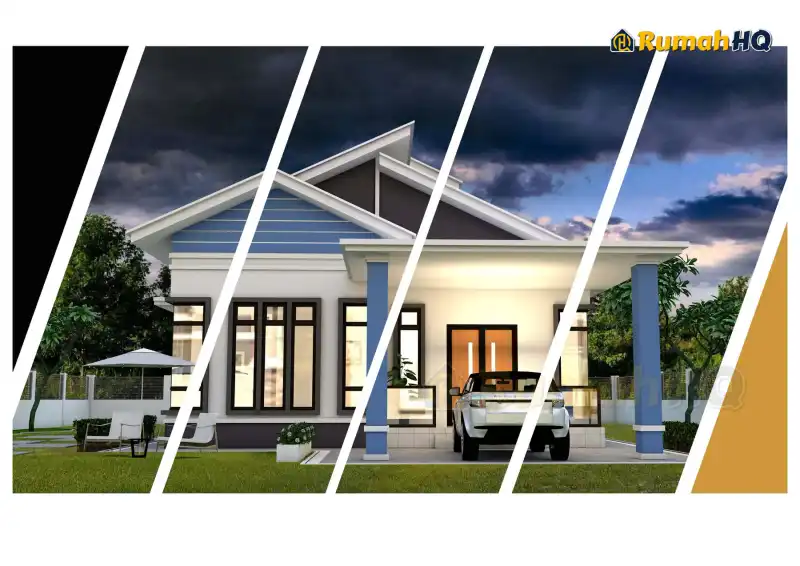
Bungalow · 1 storey · 4 bed · 3 bath
Estimate RM395,971
from RM1,890/month · LPPSA 4% over 30 years
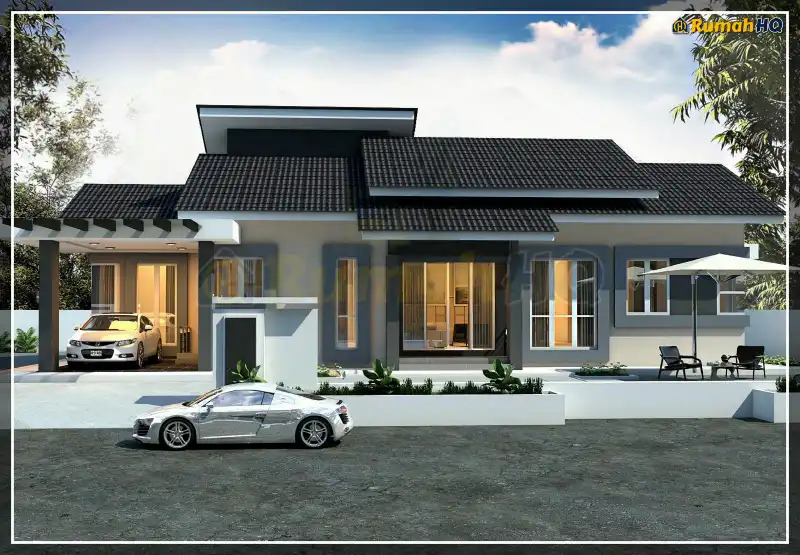
Bungalow · 1 storey · 4 bed · 3 bath
Estimate RM459,839
from RM2,195/month · LPPSA 4% over 30 years
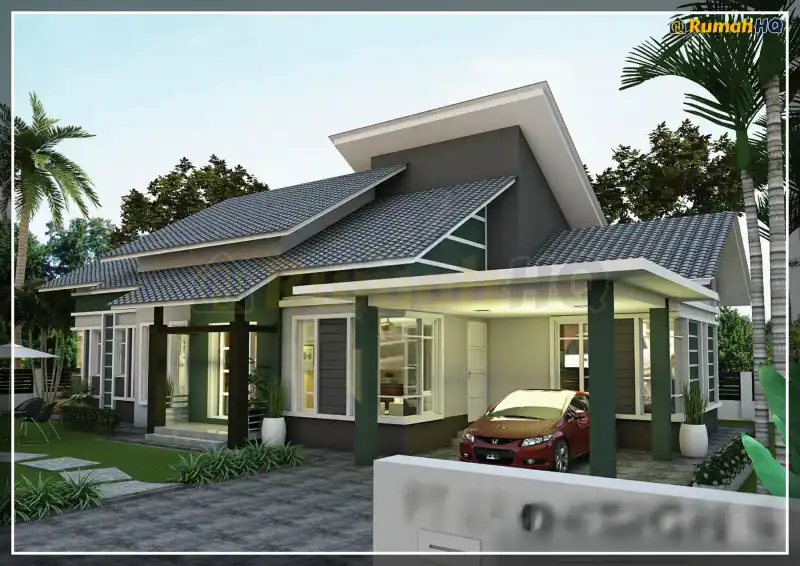
Bungalow · 1 storey · 4 bed · 3 bath
Estimate RM493,203
from RM2,355/month · LPPSA 4% over 30 years
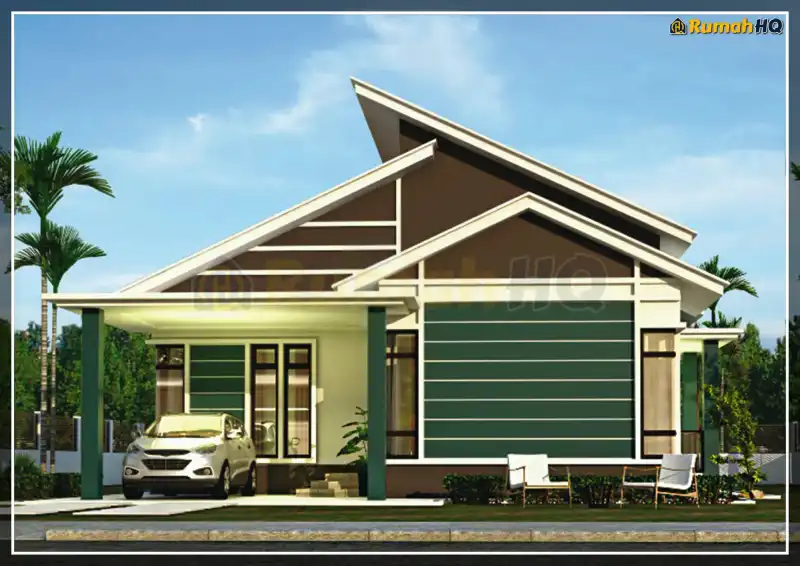
Bungalow · 1 storey · 4 bed · 3 bath
Estimate RM452,796
from RM2,162/month · LPPSA 4% over 30 years
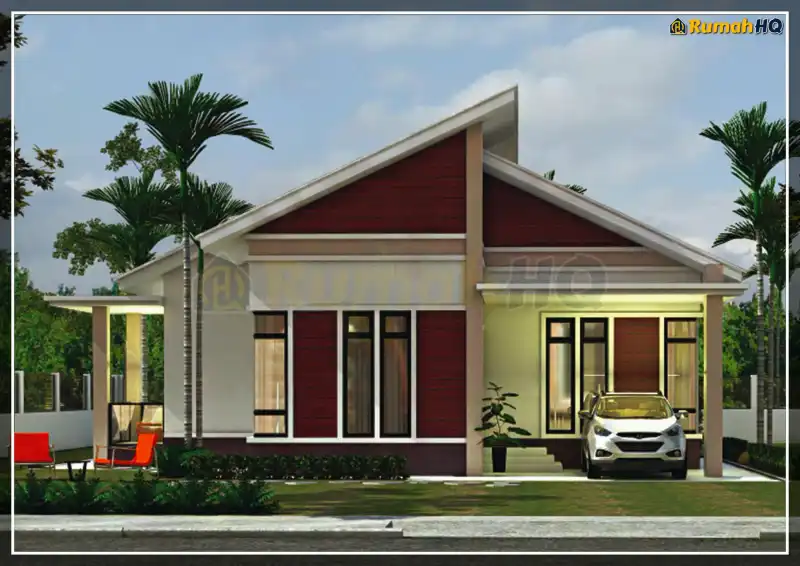
Bungalow · 1 storey · 4 bed · 3 bath
Estimate RM466,650
from RM2,228/month · LPPSA 4% over 30 years
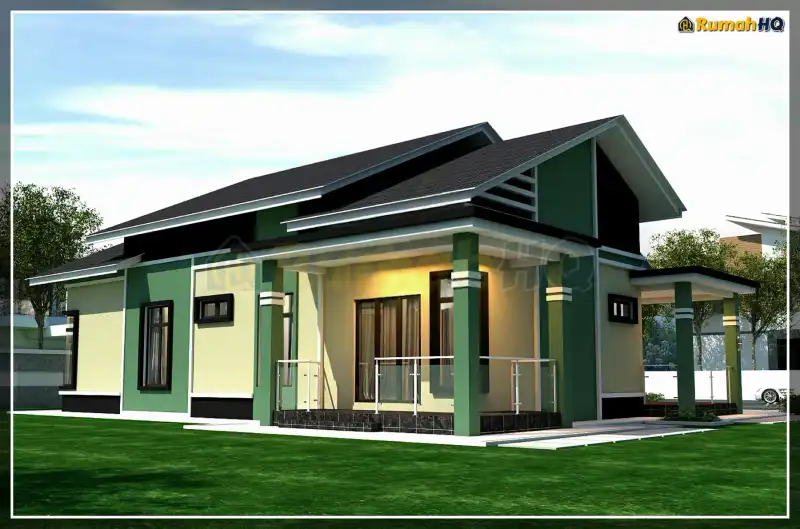
Bungalow · 1 storey · 4 bed · 3 bath
Estimate RM464,224
from RM2,216/month · LPPSA 4% over 30 years
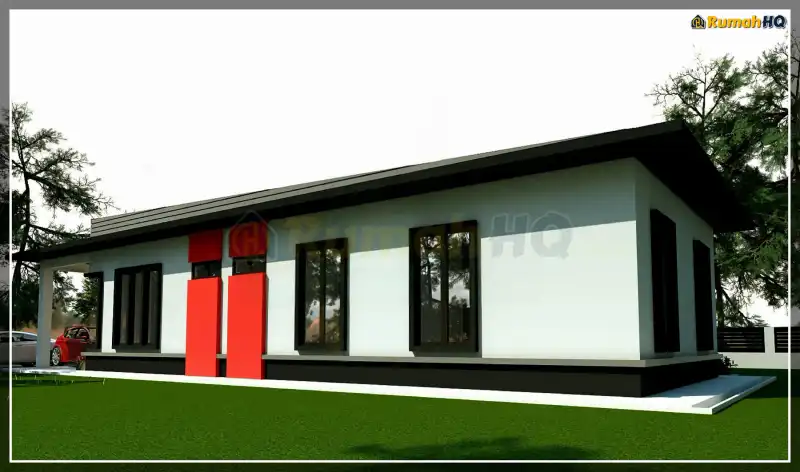
Bungalow · 1 storey · 5 bed · 2 bath
Estimate RM448,950
from RM2,143/month · LPPSA 4% over 30 years
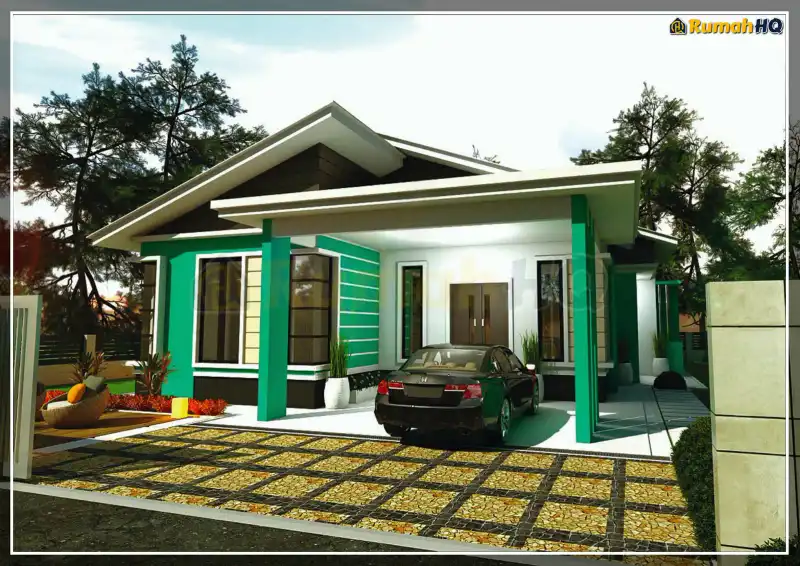
Bungalow · 1 storey · 4 bed · 3 bath
Estimate RM457,434
from RM2,184/month · LPPSA 4% over 30 years
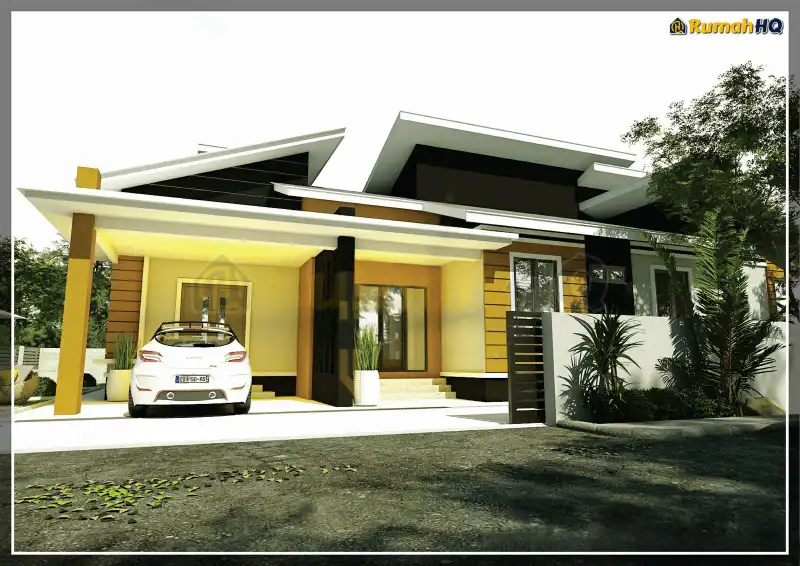
Bungalow · 1 storey · 5 bed · 4 bath
Estimate RM490,978
from RM2,344/month · LPPSA 4% over 30 years
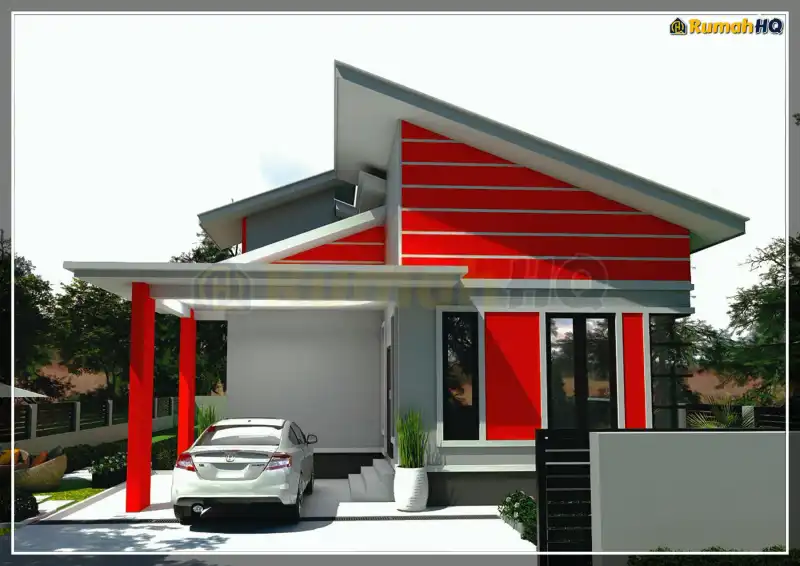
Bungalow · 1 storey · 5 bed · 4 bath
Estimate RM515,701
from RM2,462/month · LPPSA 4% over 30 years
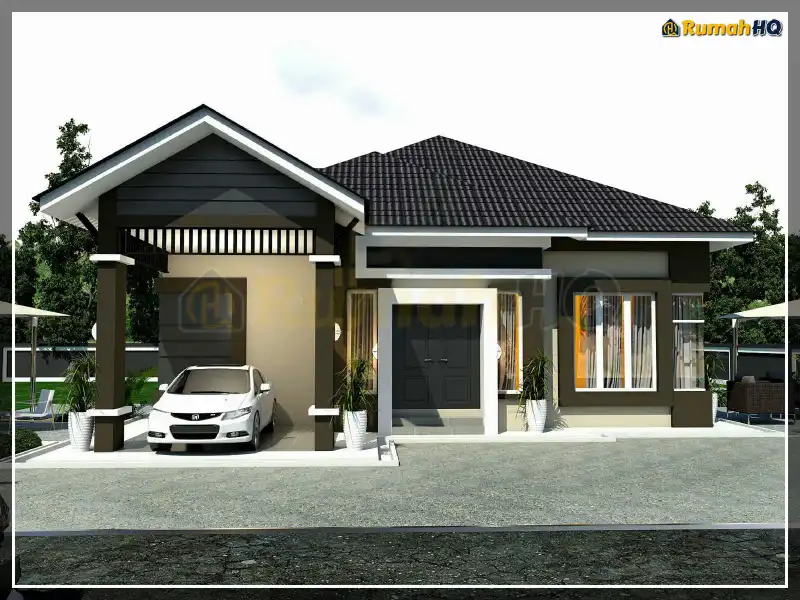
Bungalow · 1 storey · 4 bed · 3 bath
Estimate RM454,028
from RM2,168/month · LPPSA 4% over 30 years
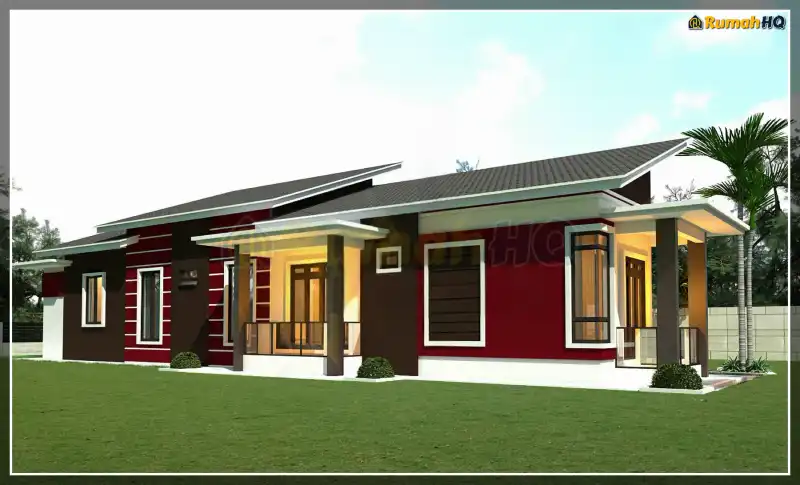
Bungalow · 1 storey · 5 bed · 4 bath
Estimate RM541,750
from RM2,586/month · LPPSA 4% over 30 years
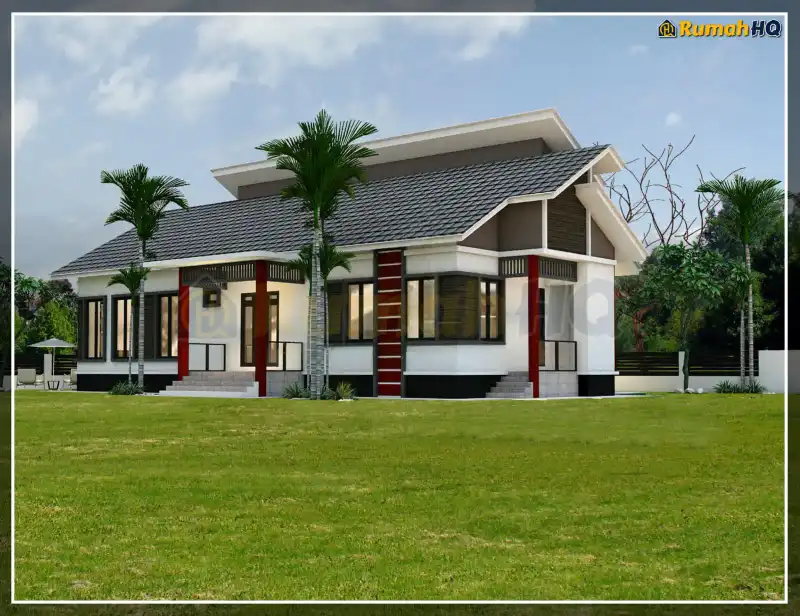
Bungalow · 1 storey · 5 bed · 4 bath
Estimate RM496,855
from RM2,372/month · LPPSA 4% over 30 years
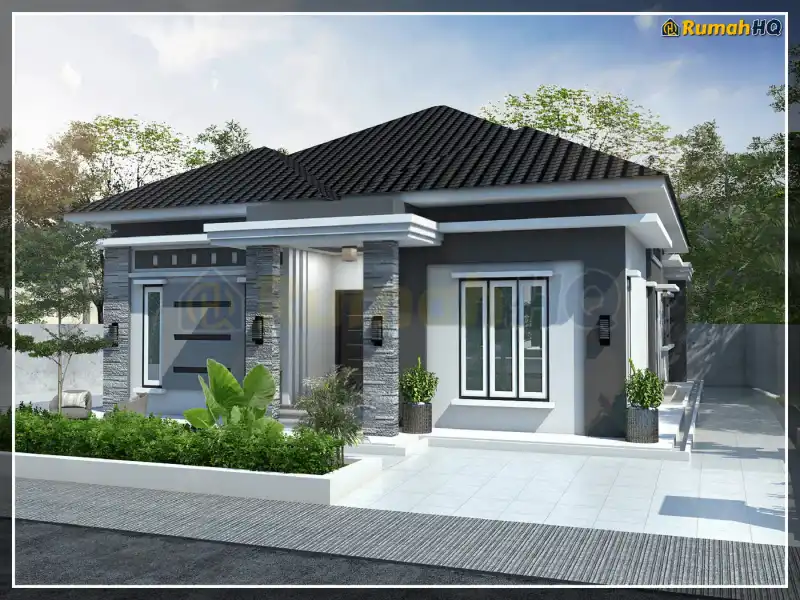
Bungalow · 1 storey · 4 bed · 3 bath
Estimate RM457,185
from RM2,183/month · LPPSA 4% over 30 years
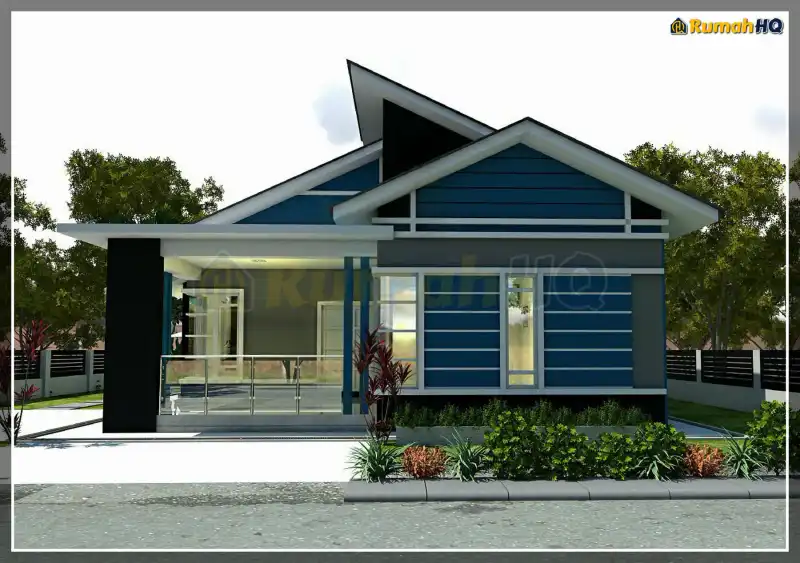
Bungalow · 1 storey · 4 bed · 4 bath
Estimate RM530,711
from RM2,534/month · LPPSA 4% over 30 years
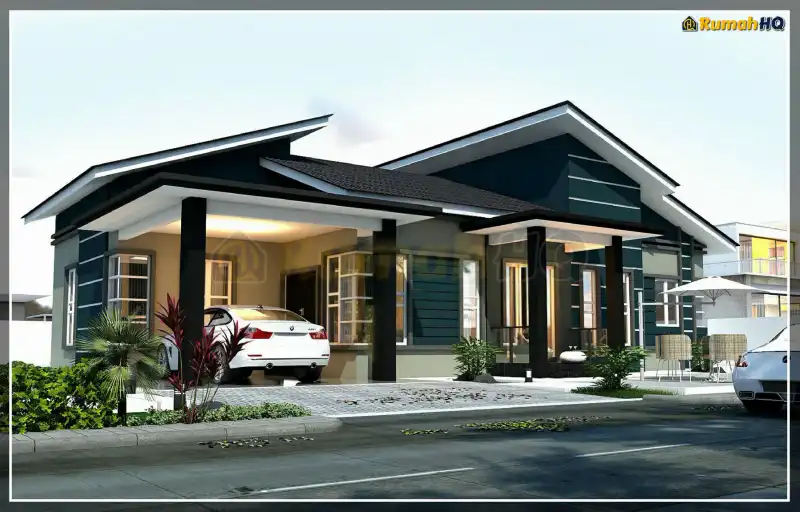
Bungalow · 1 storey · 4 bed · 3 bath
Estimate RM505,114
from RM2,411/month · LPPSA 4% over 30 years
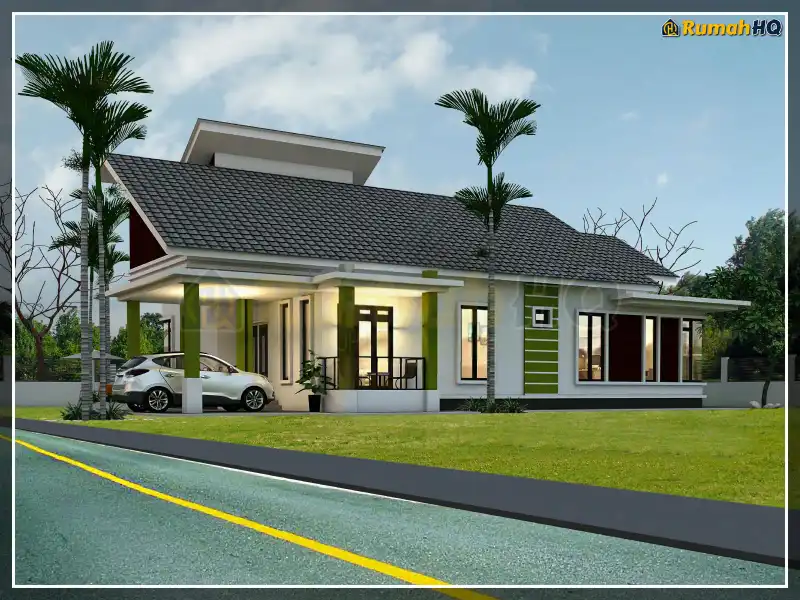
Bungalow · 1 storey · 4 bed · 3 bath
Estimate RM593,793
from RM2,835/month · LPPSA 4% over 30 years
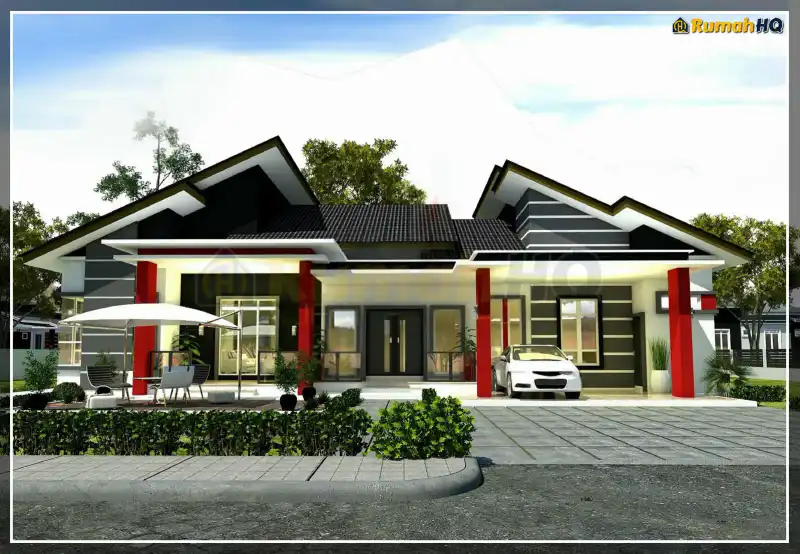
Bungalow · 1 storey · 4 bed · 3 bath
Estimate RM443,800
from RM2,119/month · LPPSA 4% over 30 years
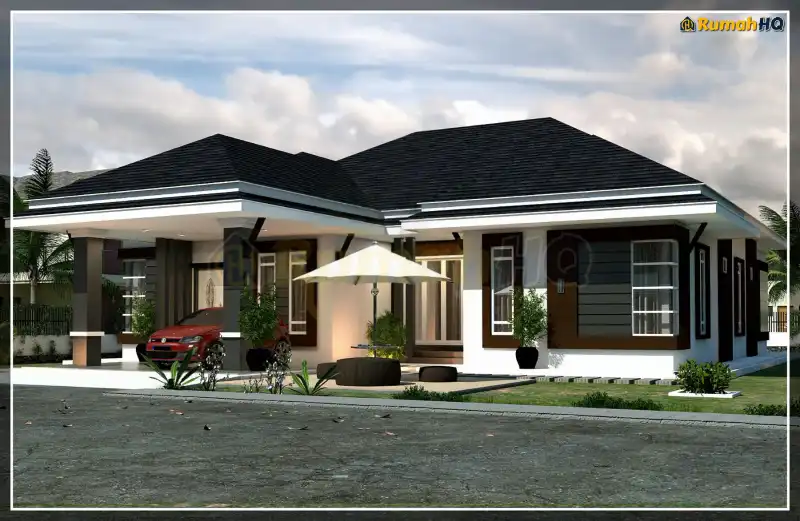
Bungalow · 1 storey · 4 bed · 4 bath
Estimate RM570,481
from RM2,724/month · LPPSA 4% over 30 years
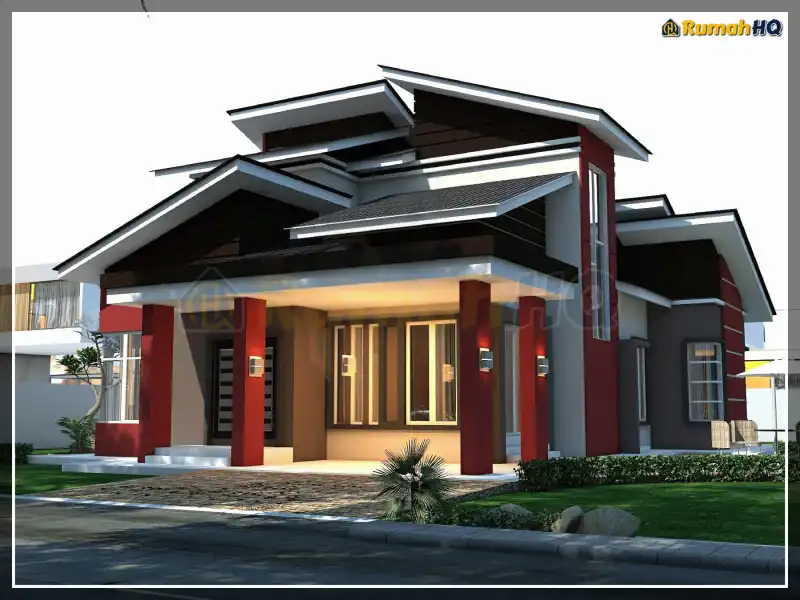
Bungalow · 2 storey · 5 bed · 4 bath
Estimate RM550,725
from RM2,629/month · LPPSA 4% over 30 years
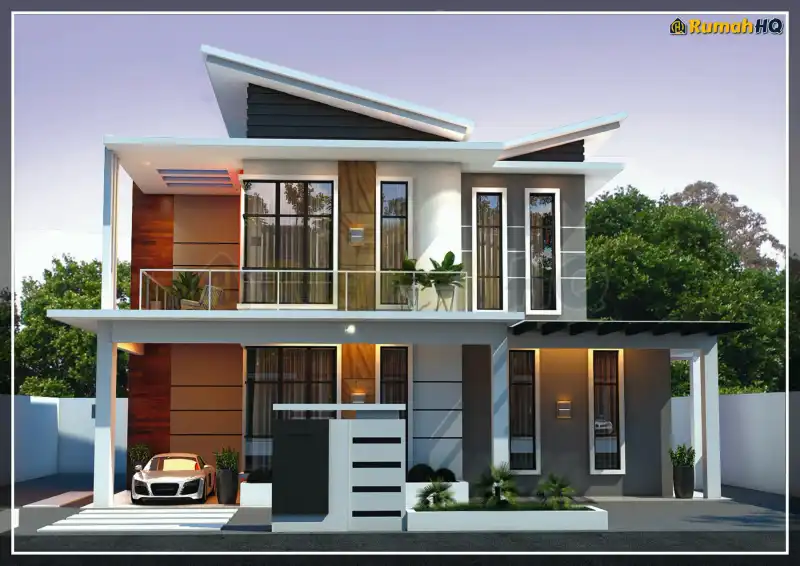
Bungalow · 2 storey · 4 bed · 4 bath
Estimate RM592,766
from RM2,830/month · LPPSA 4% over 30 years
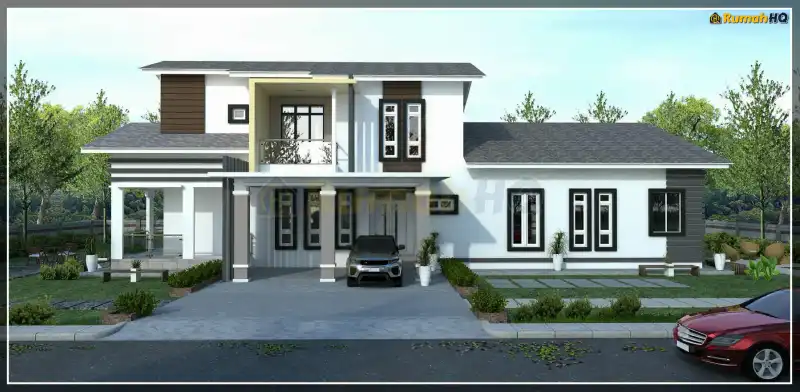
Bungalow · 2 storey · 4 bed · 3 bath
Estimate RM611,335
from RM2,919/month · LPPSA 4% over 30 years
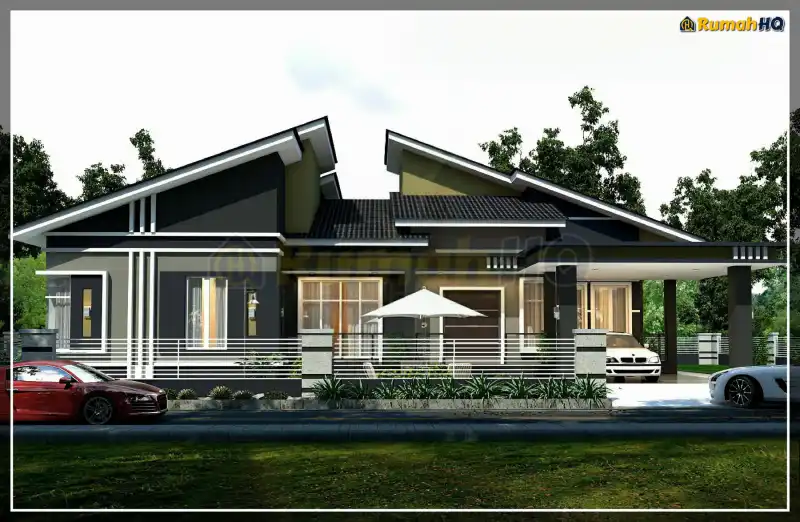
Bungalow · 1 storey · 4 bed · 4 bath
Estimate RM496,200
from RM2,369/month · LPPSA 4% over 30 years
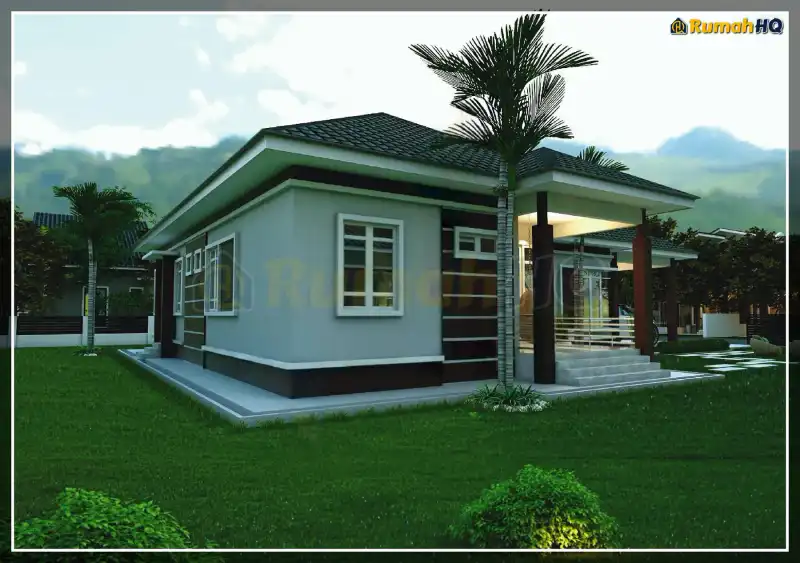
Bungalow · 1 storey · 4 bed · 5 bath
Estimate RM508,600
from RM2,428/month · LPPSA 4% over 30 years
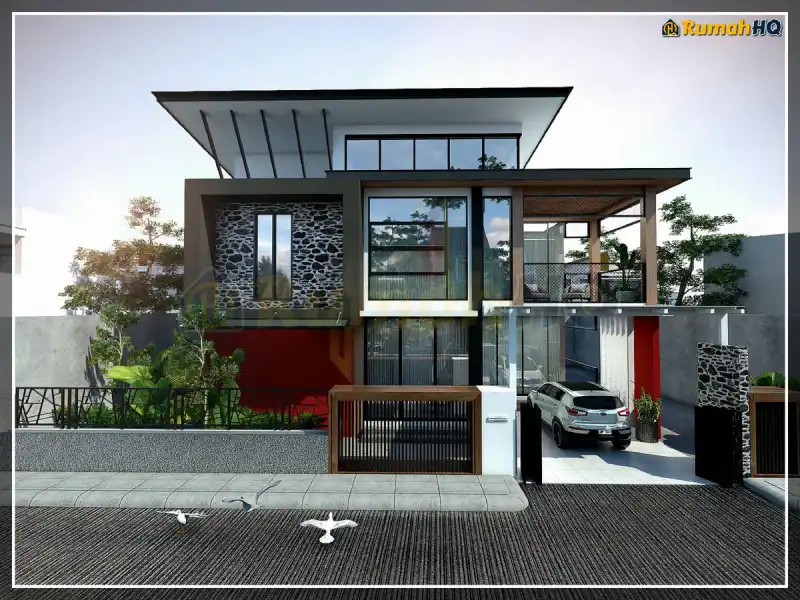
Bungalow · 2 storey · 4 bed · 5 bath
Estimate RM580,439
from RM2,771/month · LPPSA 4% over 30 years
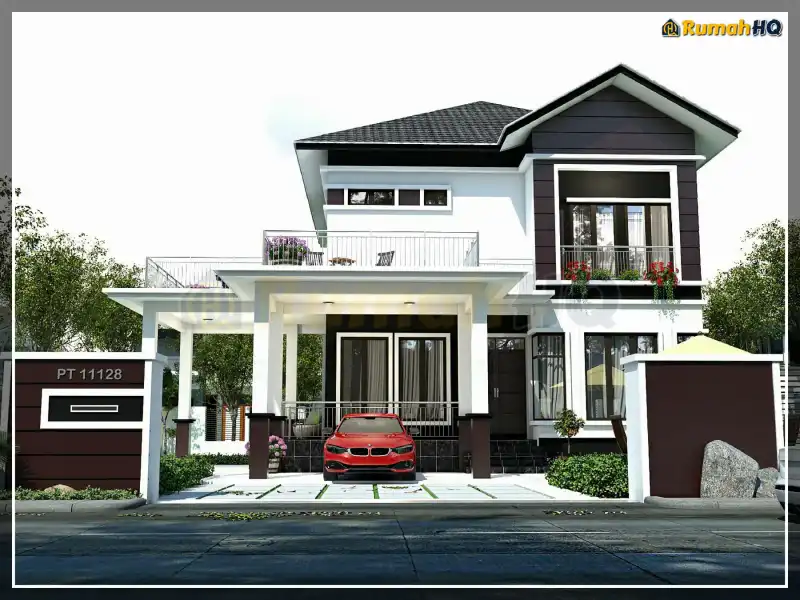
Bungalow · 2 storey · 5 bed · 5 bath
Estimate RM683,582
from RM3,264/month · LPPSA 4% over 30 years
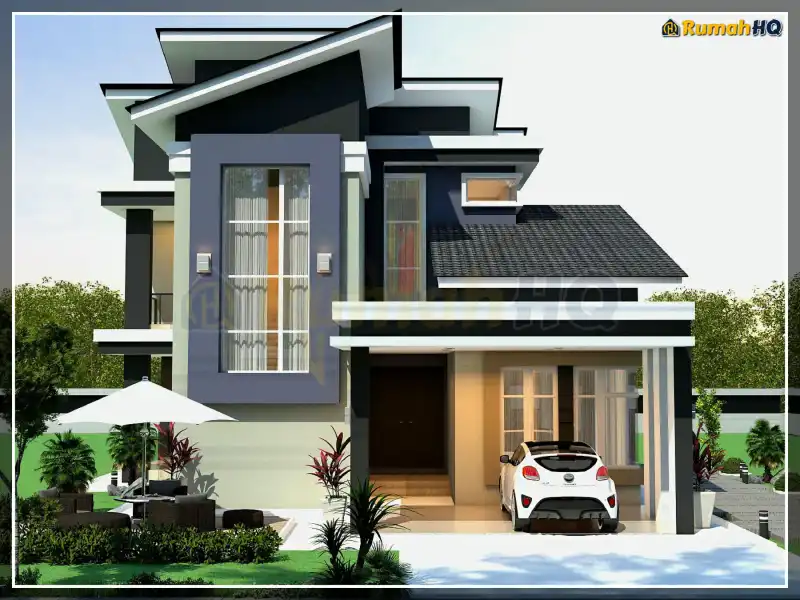
Bungalow · 2 storey · 5 bed · 5 bath
Estimate RM652,299
from RM3,114/month · LPPSA 4% over 30 years
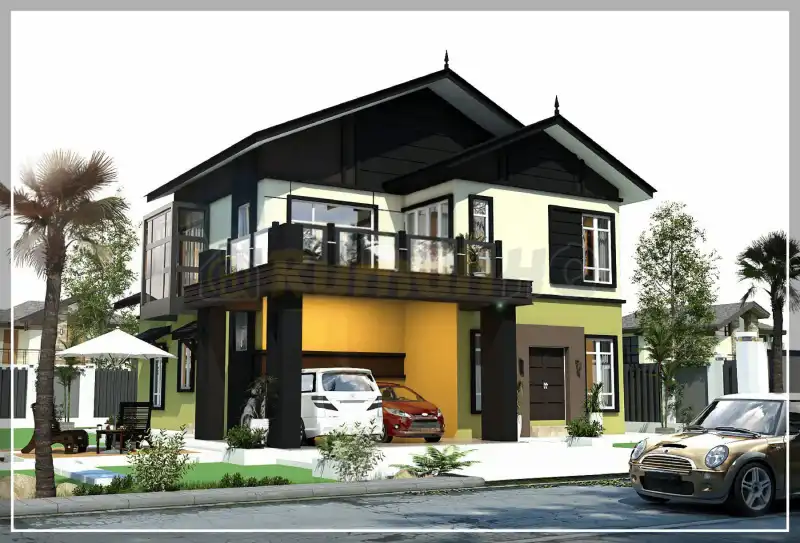
Bungalow · 2 storey · 5 bed · 4 bath
Estimate RM650,467
from RM3,105/month · LPPSA 4% over 30 years
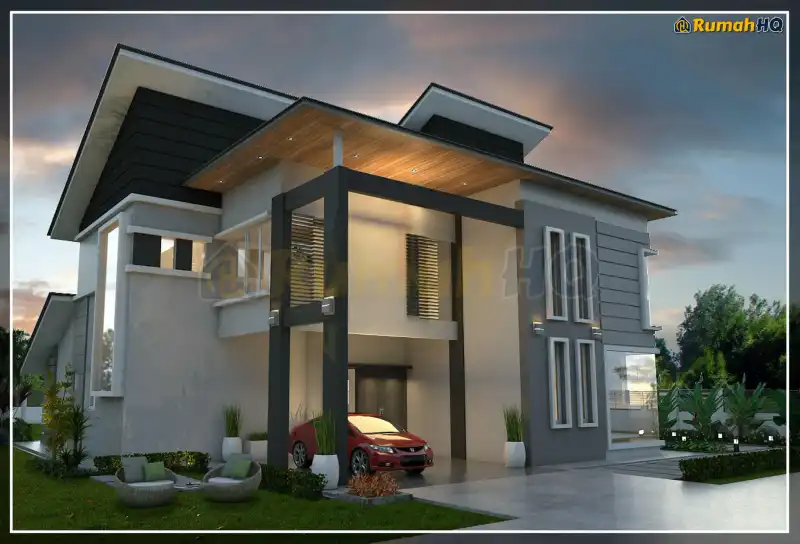
Bungalow · 2 storey · 4 bed · 4 bath
Estimate RM851,901
from RM4,097/month · LPPSA 4% over 30 years
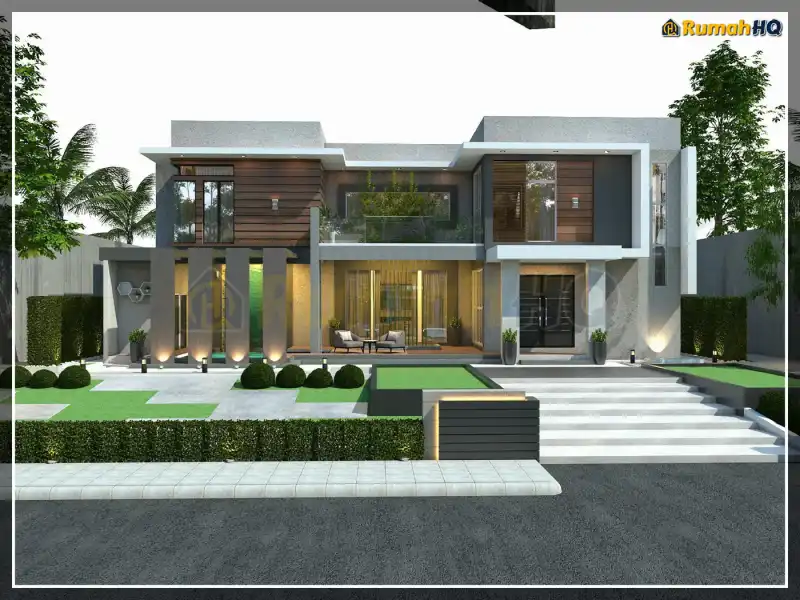
Bungalow · 2 storey · 4 bed · 5 bath
Estimate RM856,944
from RM4,122/month · LPPSA 4% over 30 years
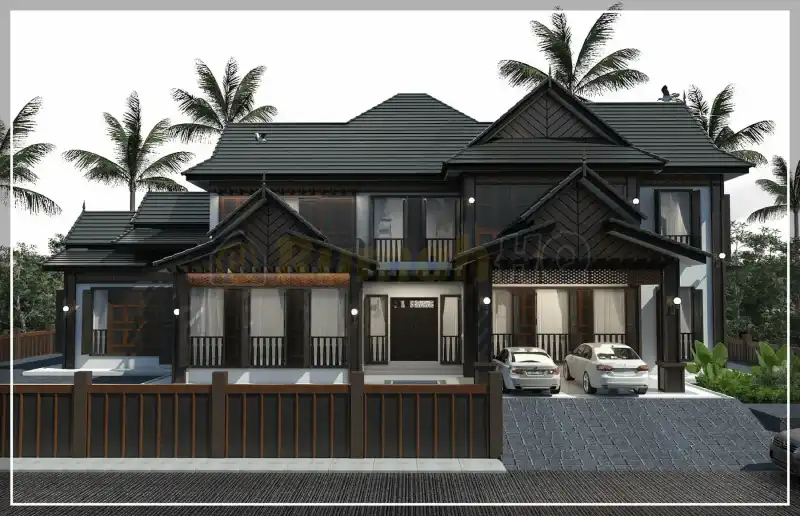
Bungalow · 2 storey · 7 bed · 8 bath
Estimate RM1,011,570
from RM4,906/month · LPPSA 4% over 30 years
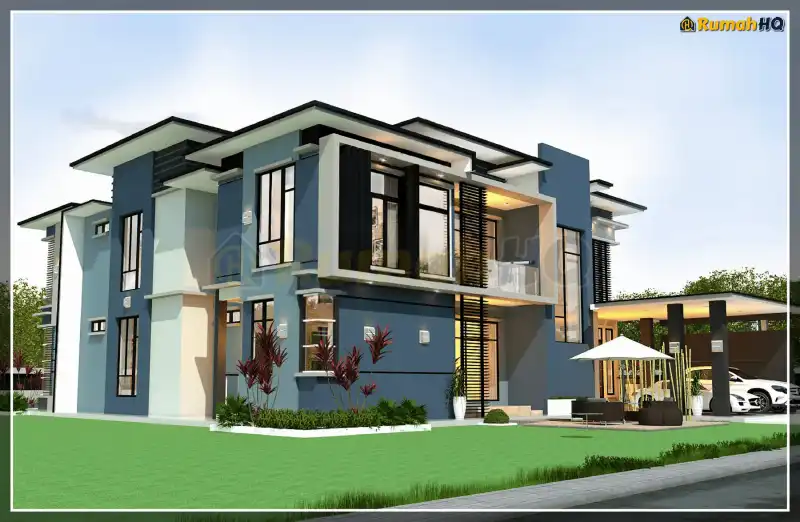
Bungalow · 2 storey · 6 bed · 5 bath
Estimate RM1,185,939
from RM5,789/month · LPPSA 4% over 30 years
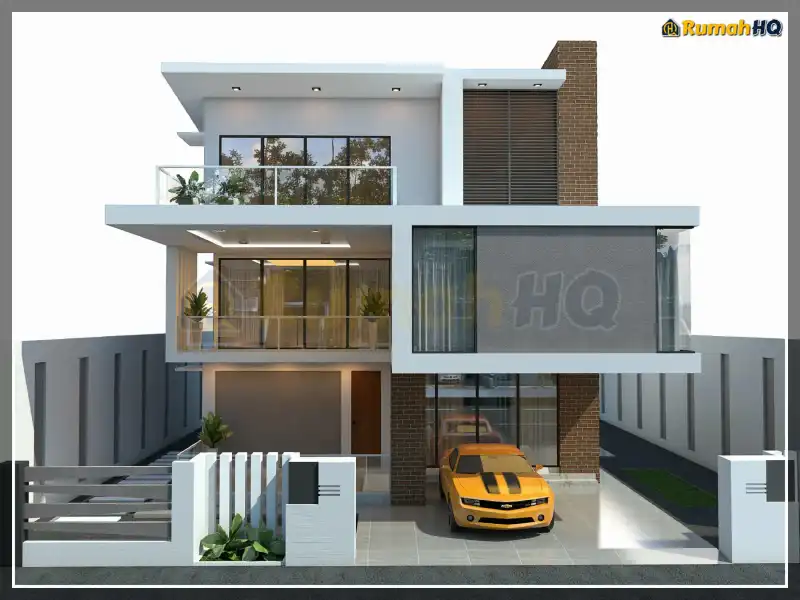
Bungalow · 2 storey · 5 bed · 7 bath
Estimate RM1,240,190
from RM6,064/month · LPPSA 4% over 30 years
Every piece of land and every family is different. We draw a custom plan around the shape of your land and the way your family lives — with 3D views and a full quotation. Free, with no obligation.
The E2 and E3 series: small single-storey homes. A first home on a controlled budget, a house for your parents next to yours, or a rental unit that earns an income from land that has sat empty.
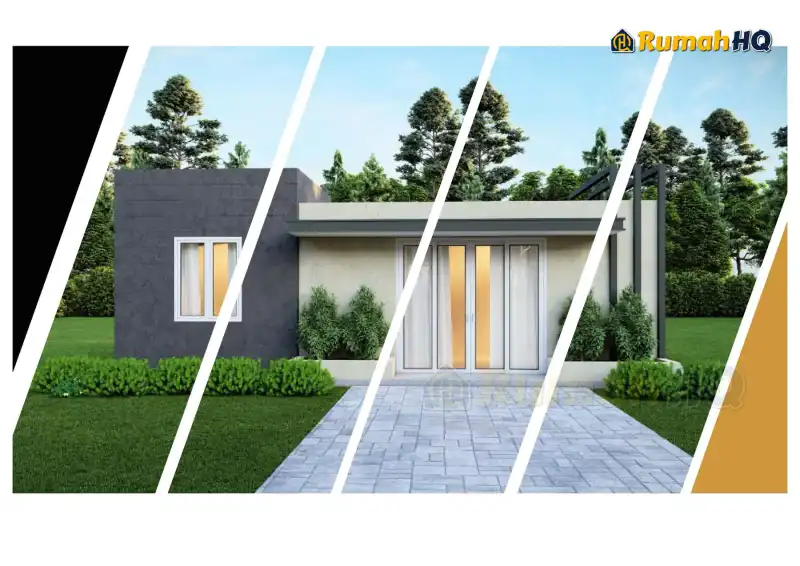
Mini bungalow · 1 storey · 1 bed · 1 bath
Estimate RM84,250
from RM402/month · LPPSA 4% over 30 years
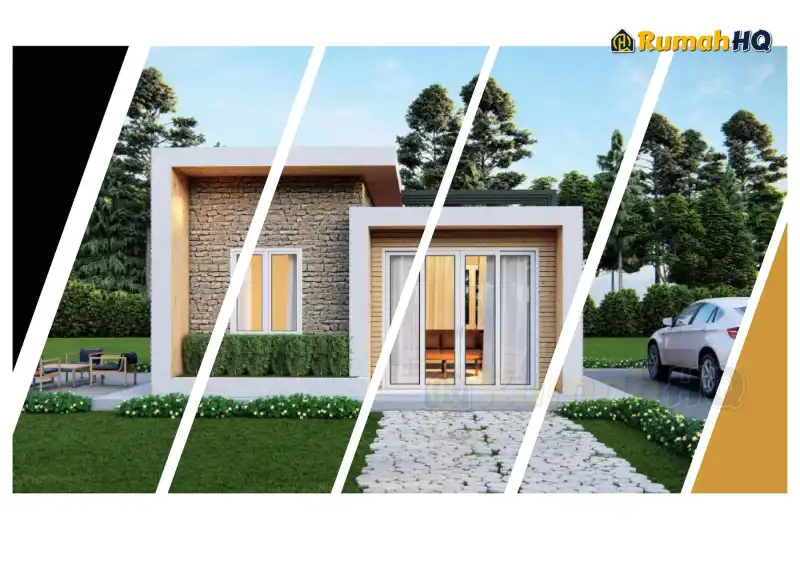
Mini bungalow · 1 storey · 1 bed · 1 bath
Estimate RM89,250
from RM426/month · LPPSA 4% over 30 years
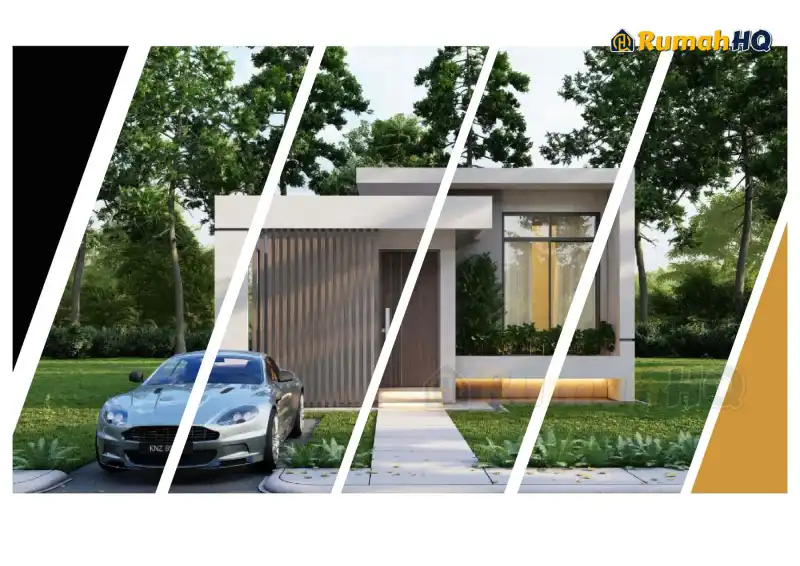
Mini bungalow · 1 storey · 2 bed · 1 bath
Estimate RM135,500
from RM647/month · LPPSA 4% over 30 years
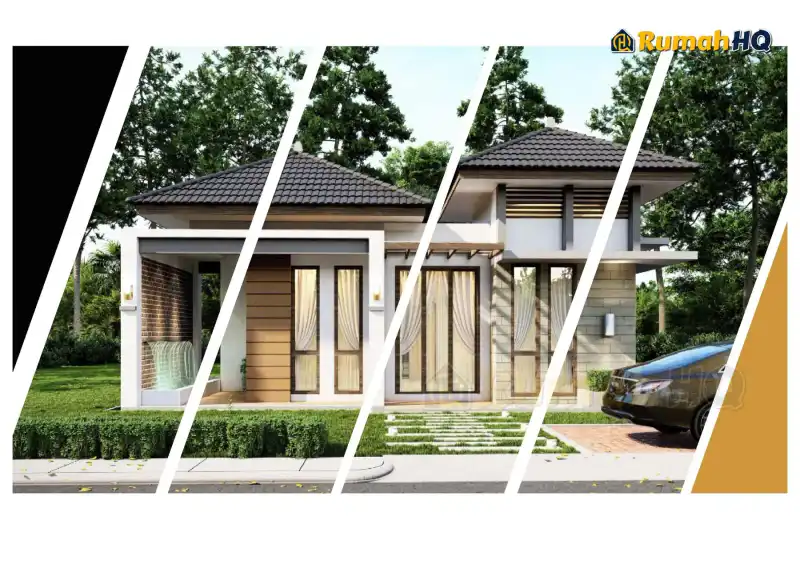
Mini bungalow · 1 storey · 2 bed · 1 bath
Estimate RM146,800
from RM701/month · LPPSA 4% over 30 years
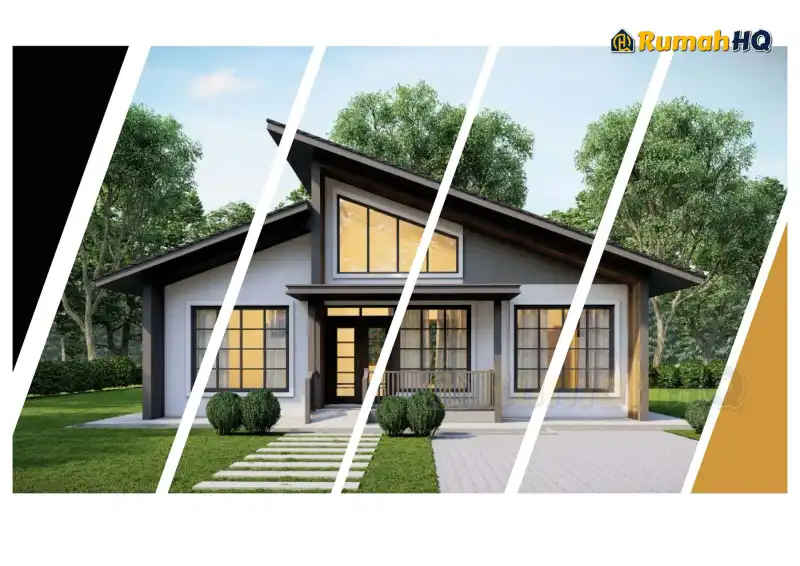
Mini bungalow · 1 storey · 2 bed · 2 bath
Estimate RM152,000
from RM726/month · LPPSA 4% over 30 years
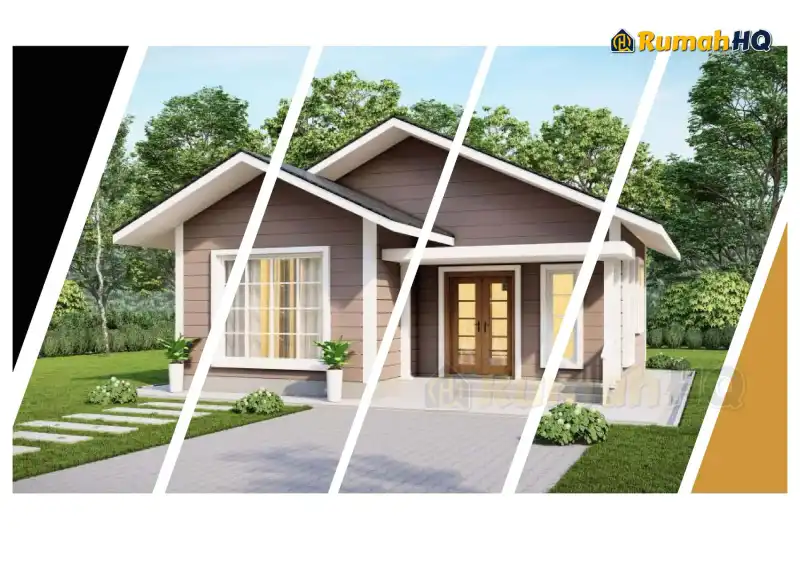
Mini bungalow · 1 storey · 2 bed · 2 bath
Estimate RM154,000
from RM735/month · LPPSA 4% over 30 years
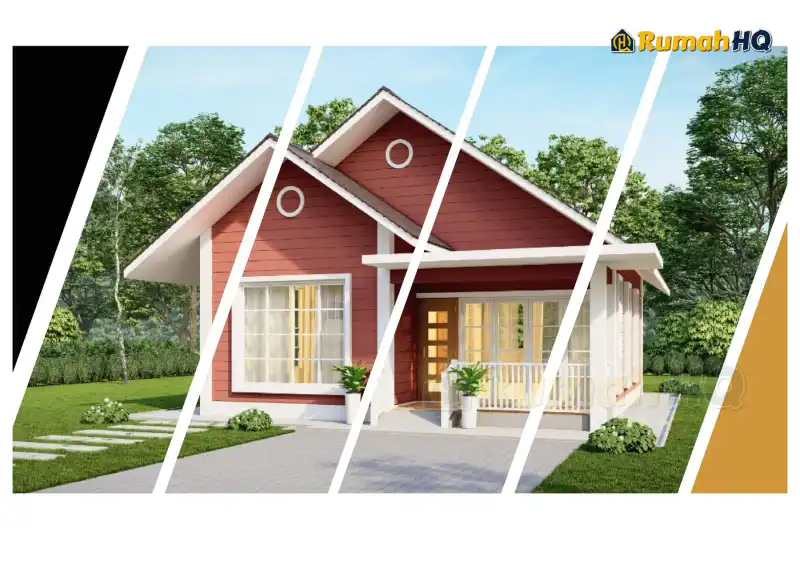
Mini bungalow · 1 storey · 2 bed · 2 bath
Estimate RM155,800
from RM744/month · LPPSA 4% over 30 years
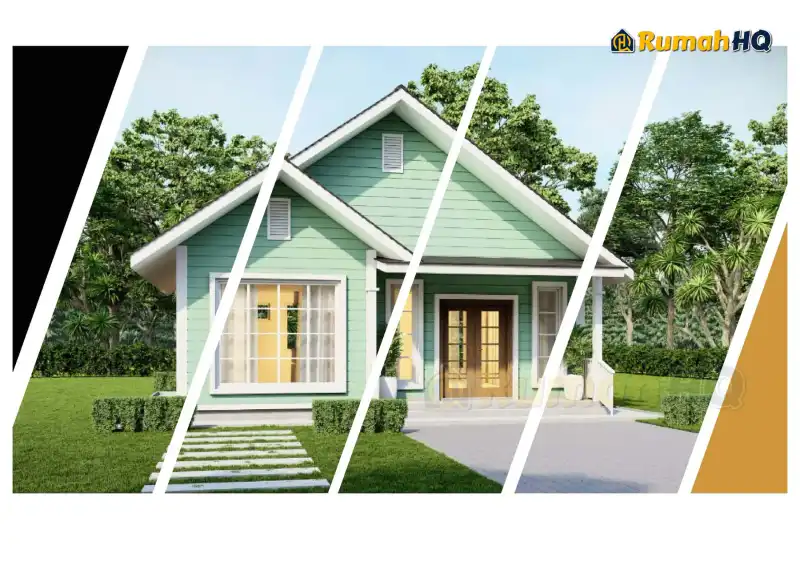
Mini bungalow · 1 storey · 2 bed · 2 bath
Estimate RM156,800
from RM749/month · LPPSA 4% over 30 years
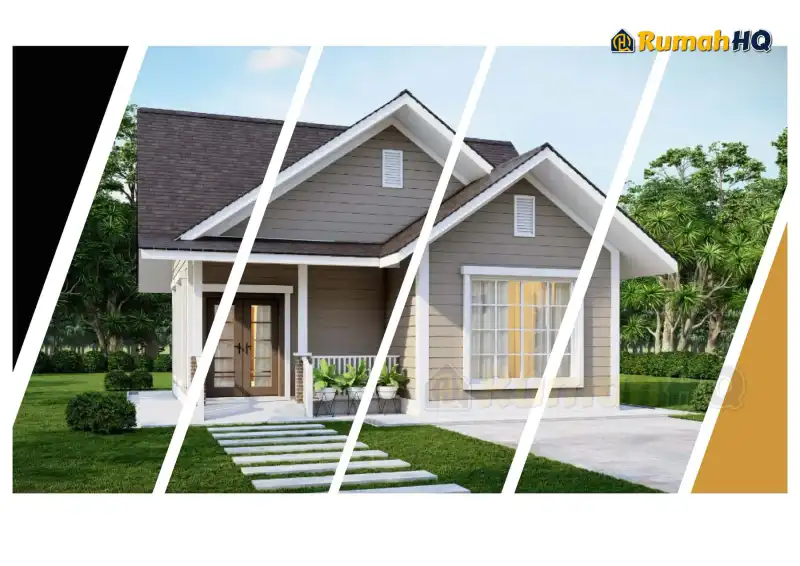
Mini bungalow · 1 storey · 2 bed · 2 bath
Estimate RM158,200
from RM755/month · LPPSA 4% over 30 years
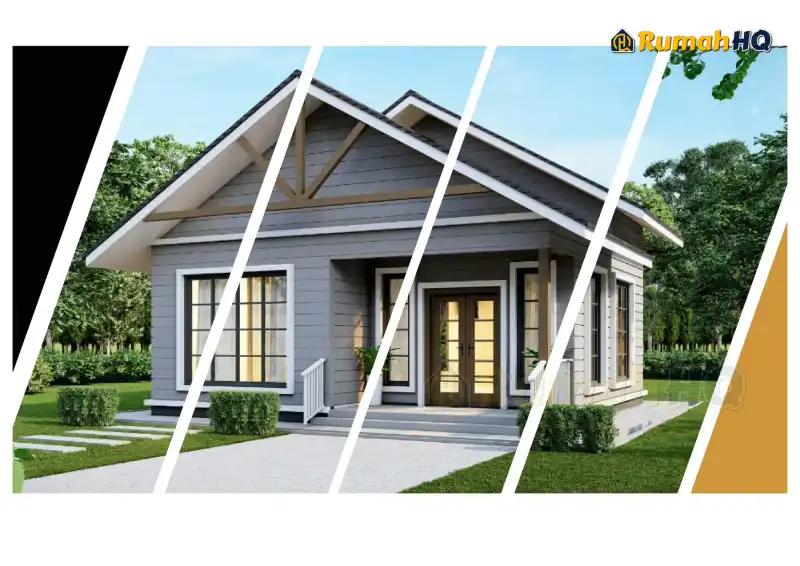
Mini bungalow · 1 storey · 2 bed · 2 bath
Estimate RM160,200
from RM765/month · LPPSA 4% over 30 years
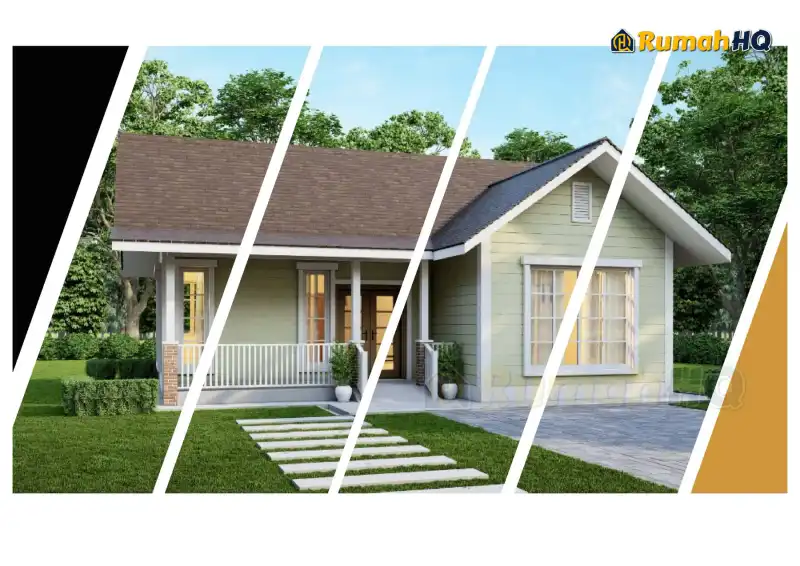
Mini bungalow · 1 storey · 2 bed · 2 bath
Estimate RM163,200
from RM779/month · LPPSA 4% over 30 years
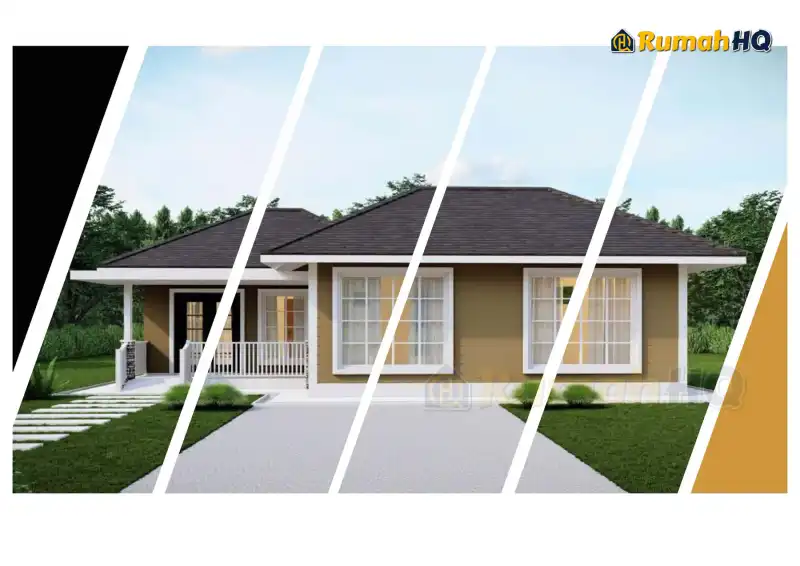
Mini bungalow · 1 storey · 2 bed · 2 bath
Estimate RM163,600
from RM781/month · LPPSA 4% over 30 years
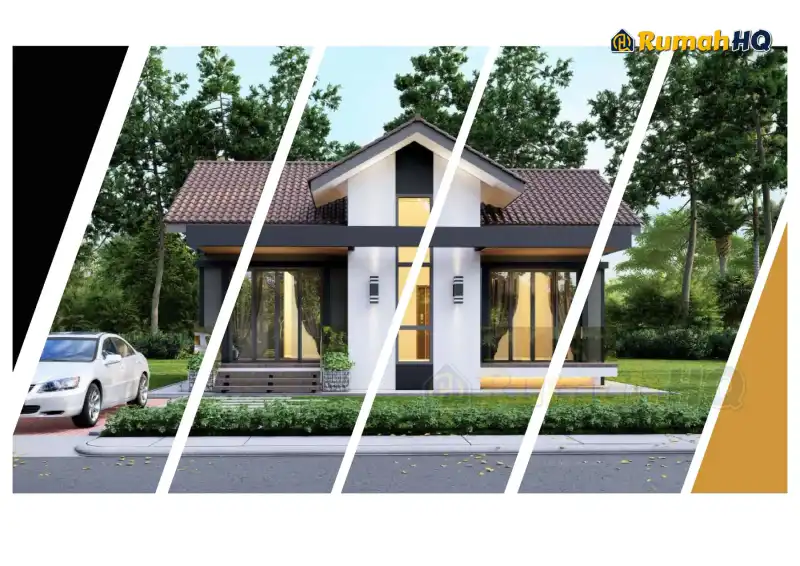
Mini bungalow · 1 storey · 2 bed · 2 bath
Estimate RM165,000
from RM788/month · LPPSA 4% over 30 years
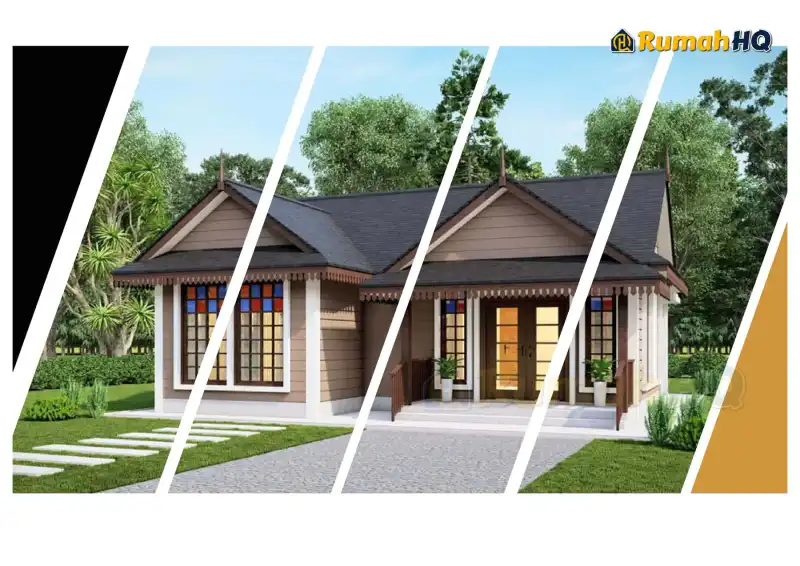
Mini bungalow · 1 storey · 2 bed · 2 bath
Estimate RM173,600
from RM829/month · LPPSA 4% over 30 years
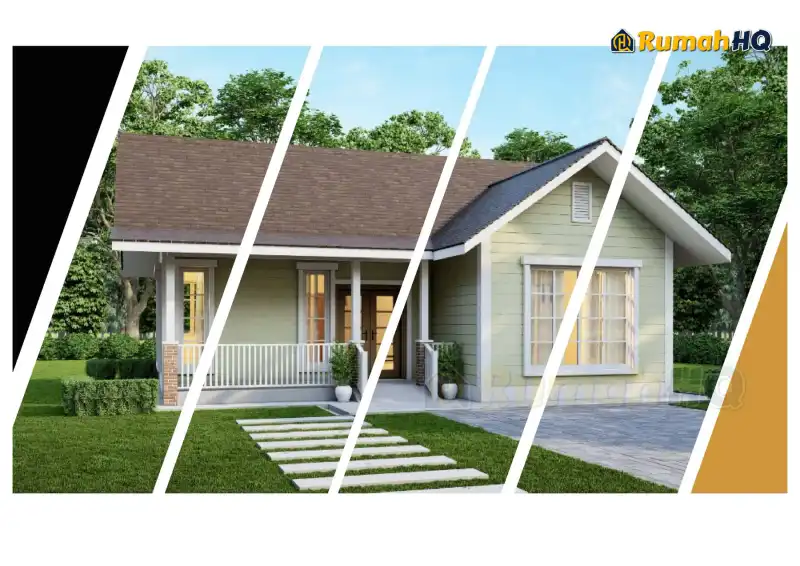
Mini bungalow · 1 storey · 2 bed · 2 bath
Estimate RM173,800
from RM830/month · LPPSA 4% over 30 years
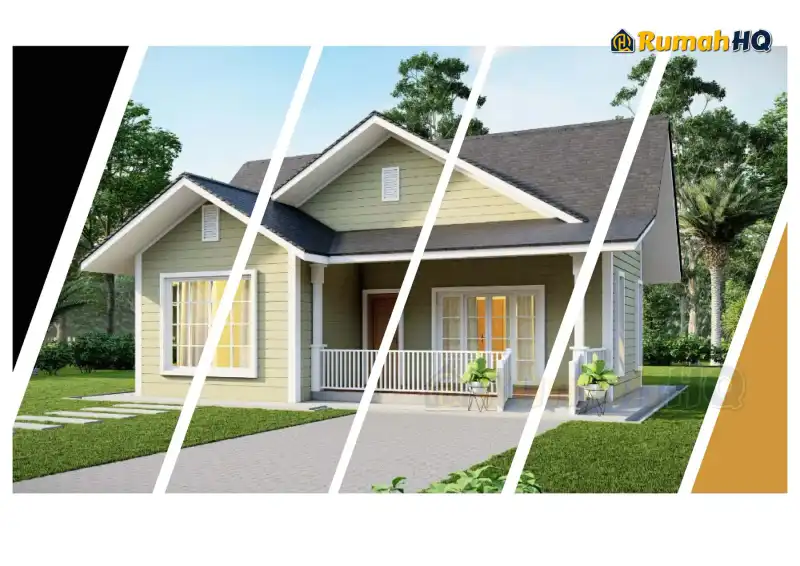
Mini bungalow · 1 storey · 2 bed · 2 bath
Estimate RM183,000
from RM874/month · LPPSA 4% over 30 years
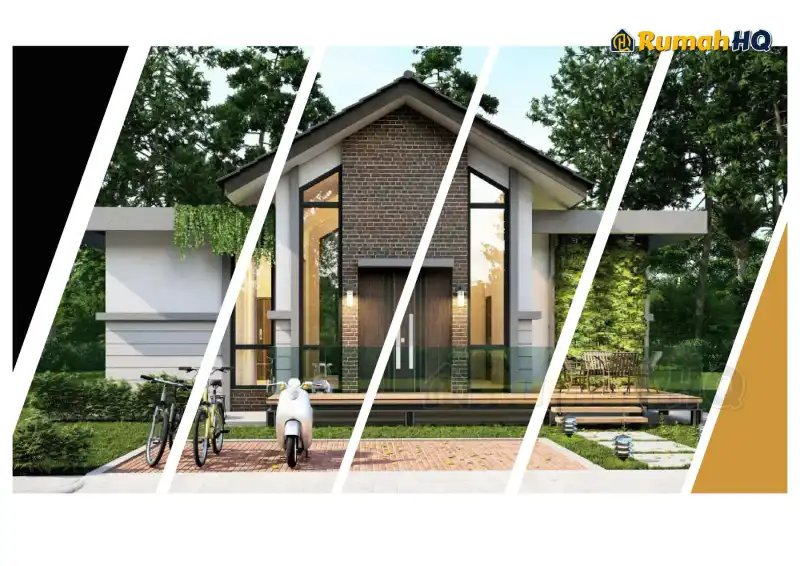
Mini bungalow · 1 storey · 2 bed · 1 bath
Estimate RM183,600
from RM877/month · LPPSA 4% over 30 years
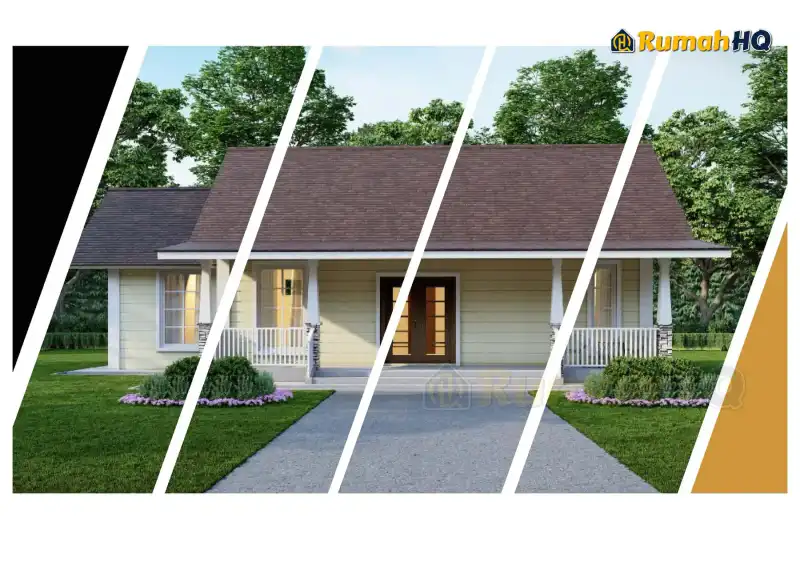
Mini bungalow · 1 storey · 2 bed · 2 bath
Estimate RM199,600
from RM953/month · LPPSA 4% over 30 years
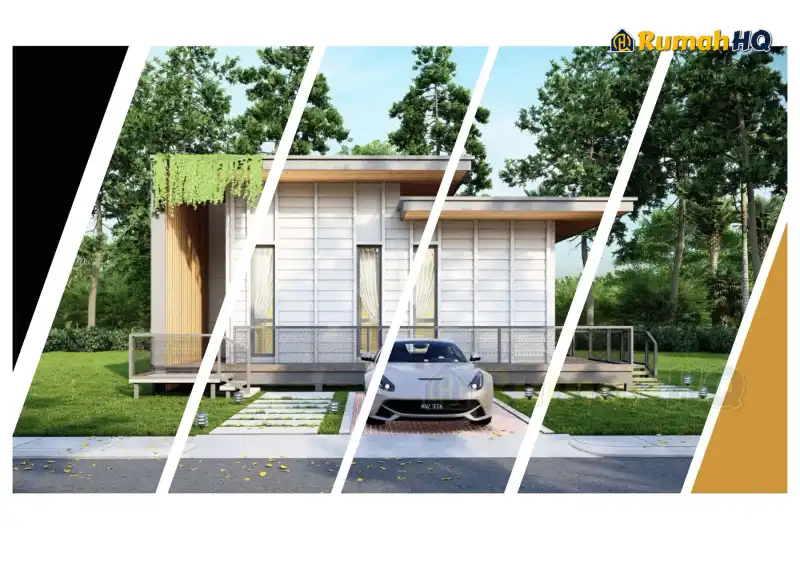
Mini bungalow · 1 storey · 2 bed · 1 bath
Estimate RM208,000
from RM993/month · LPPSA 4% over 30 years
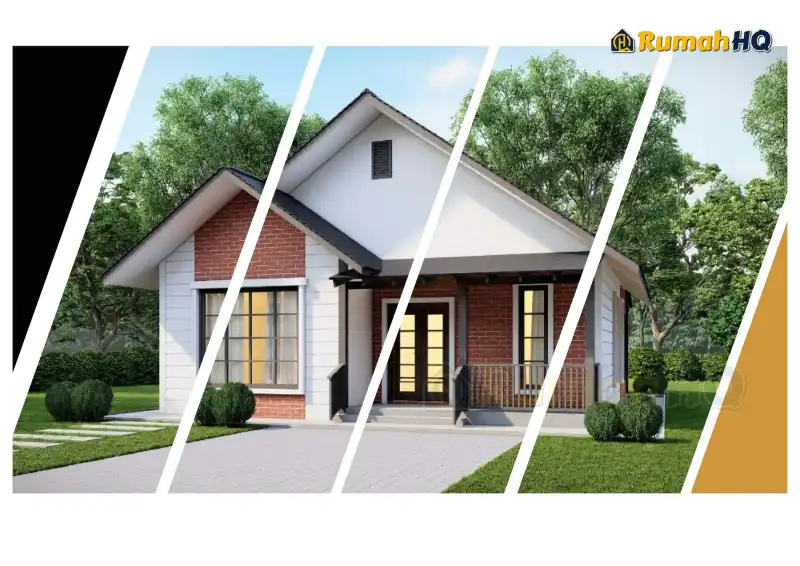
Mini bungalow · 1 storey · 2 bed · 1 bath
Estimate RM216,400
from RM1,033/month · LPPSA 4% over 30 years
28 min read · Checked
Share on WhatsApp1. How many bedrooms will your family need in 10 years? Children grow up, parents may move in. But every extra room adds cost, and it is the most expensive thing to change once the council has approved the plans — so think ahead, not just about today.
2. Is your land big enough? A single-storey house needs a larger plot than a two-storey house of the same floor area. Every design page states the estimated land area needed once council setbacks are applied.
3. How much can you borrow? Check first, before your heart is set. The biggest disappointment is falling for a house and then finding your financing does not stretch far enough. Check in 1 minute.
You may notice two designs of almost identical area carrying different prices, or a larger design costing less than a smaller one. That is not an error. Each estimate is calculated from that design's own drawings, so roof form, corner count, external wall length and structural complexity matter more than floor area alone. A simply shaped house at 2,000 sq ft can cost less than a complex one at 1,900 sq ft.
All figures are construction cost estimates as at 2026-09-23, not formal quotations, and exclude the land. A formal quotation is provided free after a site visit.
For the detail-minded
The rules and details behind the guide above. Open only what applies to you.
Every design above comes with a full drawing set you can download. Those drawings are written in the same "language" as the plans submitted to the council, and that language is set by the Uniform Building By-Laws (UBBL). The extracts below are from the Selangor UBBL 1986 (updated). Kuala Lumpur has its own by-laws and Putrajaya its own council (Perbadanan Putrajaya), so the exact figures for your land need checking by your consultant.
By-law 9 requires site plans to be drawn at a scale of no less than 1:1000, and other building plans at no less than 1:100 (the council may allow down to 1:200 for buildings too large for the paper). At 1:100, 1 cm on paper is 1 m on site. The scale is only true when the drawing is printed at its original paper size, so when reading a PDF on screen, read the written dimensions rather than measuring with a ruler.
By-law 10 lists what building plans contain. The site plan: lot number, access, the distance from the building to each boundary, the north point, drainage, existing and proposed ground levels, and the location of the rainwater tank. A floor plan for each floor: the length and width of every room, wall thicknesses, door and window sizes, and room names. Sections: ground levels, the width and depth of the foundations, storey heights, stairs, roof structure and materials. Front, rear and side elevations: wall, window and roof materials.
By-law 9 allows plans in SI units, and plans submitted to councils are usually in millimetres: MBSJ's own building plan checklist writes setbacks in mm with feet in brackets. This catalogue gives floor areas in square feet. To convert: 1 foot = 304.8 mm, and 1 square metre = 10.76 square feet.
The area on each card is the house's floor area, not the size of the land. A single-storey house puts almost all of that area on the ground; a two-storey house only about half. The roof area is usually larger than the floor area because of the eaves, and that is the figure that counts for the rainwater tank (see below).
| By-law | Item | Minimum |
|---|---|---|
| 42(1) | First habitable room | 11 m² (≈118 sq ft) |
| 42(1) | Second habitable room | 9.3 m² (≈100 sq ft) |
| 42(1) | All other rooms | 6.5 m² (≈70 sq ft) |
| 42(2) | Width of every habitable room | 2 m (≈6'7") |
| 42(3) | Kitchen | 4.5 m² (≈48 sq ft), 1.5 m wide |
| 43 | Bathroom / bathroom with WC | 1.5 m² / 2 m², 0.75 m wide |
| 43 | Pedestal WC | 1.5 m × 0.75 m |
| 44 | Ceiling height, living rooms and bedrooms | 2.5 m (≈8'2") |
| 44 | Ceiling height, kitchens | 2.25 m (≈7'5") |
| 44 | Bathrooms, porches, balconies, verandahs, garages | 2 m; sloping ceilings averaged, no part below 2 m |
| 39(1) | Windows in every room | 10% of the room's floor area, half of it openable |
| 39(4) | Openings to a bathroom or WC | 0.2 m² each (unless mechanically ventilated, by-law 41) |
| 106 | Stair steps | Rise at most 180 mm, tread at least 255 mm, uniform |
| 107 | Handrail (4 risers or more) | 825–900 mm above the tread nosing |
| 108 | Stair landings in houses | 1.8 m deep, every 4.25 m of height |
| 116 | Accessible flat roof or balcony 1.8 m or more above the level below | 1 m railing or parapet |
| 117 | Access hatch to the roof space | 600 mm each way |
| 38A(2) | Roof U-value (all buildings) | 0.4 W/m²K light roof, 0.6 heavy roof, unless shaded or cooled by other means |
These are legal minimums, not comfortable sizes. For example, MS 2680:2017, the code of practice on energy efficiency for residential buildings, recommends windows of at least 15% of a habitable room's floor area for enough daylight, higher than the UBBL's 10%.
The minimum distance between the house and the lot boundaries comes from the planning guidelines and checklists of the council where your land is, and it varies by council and by type of lot (corner lot, lot facing a road). As a real example, MBSJ's building plan checklist (in force from 1 October 2025) for a detached or semi-detached house: front, and the side of a corner lot, 6,096 mm (20 ft); car porch, balcony, shared side boundary and rear, 3,048 mm (10 ft). Eaves may come closer: 5,334 mm at the front and 2,286 mm at the sides and rear. A septic tank must be at least 6,096 mm from the front boundary, and a driveway at most 6,096 mm wide.
Other councils have their own figures, and we have not listed them here because we have not verified them one by one. The land estimate on each design page is a guide using typical setbacks, not your council's figures.
Apply the MBSJ setbacks above (20 ft front, 10 ft each side, 10 ft rear) to two lots of the same area. A 60 × 100 ft lot leaves a building area of 40 × 70 ft = 2,800 sq ft. A 40 × 150 ft lot leaves only 20 × 120 ft = 2,400 sq ft.
Of the 50 single-storey designs in the catalogue, 50 have a floor area of 2,800 sq ft or less, and 48 of 2,400 sq ft or less. But area alone is not enough: for the second lot the house must also be no wider than 20 ft, and the porch and eaves need room too. Check the outside dimensions on the floor plan, not just the square footage. A long, narrow lot often suits a two-storey design better.
MS 2680:2017 gives the general rule: avoid facades with most of their openings facing east or west. For a rectangular house, the long axis is best run east-west, so the long walls and most windows face north and south. On narrow sites, other building shapes and window shading are needed. The standard also says orientation to the sun takes precedence over wind direction.
When reading a plan, picture it placed on your lot: which way do the living room and bedroom windows face? A room with west-facing windows will take the afternoon sun.
MetMalaysia describes two monsoons: the Southwest Monsoon from late May to September (relatively drier), and the Northeast Monsoon from November to March (the main rainy season). Between them winds are weak and from varying directions, with afternoon thunderstorms. On the west coast, squall lines ("Sumatras") during the Southwest Monsoon bring sudden strong gusts and heavy rain.
Because the wind here is unreliable, layout matters more than wind direction. MS 2680 recommends openings on opposite walls, inlets and outlets of roughly equal size, and nothing blocking the path between them. A room with windows on one wall only ventilates to a depth of about 6 m; with windows on two opposite walls, up to 12 m. A stairwell can work as a chimney: a low opening lets air in, a high one lets hot air out.
For low-rise houses, MS 2680 says the roof is the most exposed part of the building, and 80% of the heat entering through the roof comes from radiation. The standard recommends a steep pitch to shed heavy rain, wide eaves to shade walls and windows, low parapets so they do not block airflow, roof or ceiling insulation, and ventilation of the roof space. The Selangor UBBL (by-law 38A) also caps the U-value of roofs on all buildings, houses included.
Under the Selangor UBBL, bungalows and semi-detached houses with a roof area of 100 m² (about 1,076 sq ft) or more must install a rainwater harvesting system (SPAH), with its pipes, tank and pump shown on the site plan. Rainwater must not flow into the mains water tank, its outlet is marked "Not For Drinking or Bathing", and rainwater pipes are green. Because roof area includes the eaves, a house with a floor area under 1,076 sq ft can still reach this threshold.
CIDB's design guidance asks for flood risk to be assessed at the planning stage, using JPS and JMG hazard maps, and for the floor level to be raised above the highest flood level ever recorded. If your land is low-lying or near a river, this question shapes the choice of plan before any other.
The catalogue has 50 single-storey designs (337–2,543 sq ft) and 12 two-storey designs (2,252–5,540 sq ft). Land and structural cost are explained on the single-storey bungalow and two-storey bungalow pages. Two more things are rarely discussed:
The UBBL limits each step to a 180 mm rise and a tread of at least 255 mm, with a 1.8 m deep landing every 4.25 m of height. As a rough example, with 3 m from floor to floor the stair needs at least 17 risers (3,000 ÷ 180 = 16.7). The stair and its landings come out of the floor area of both storeys.
By-law 34A (access for disabled persons) exempts single family private dwelling houses, and the scope of MS 1184:2014 (universal design) excludes landed properties. In other words, no rule forces your house to be wheelchair-friendly: that is your choice at the plan stage. For reference, MS 1184 asks public buildings for paths at least 900 mm wide with a 1,500 × 1,500 mm turning space, steps as well as a ramp where the level changes by more than 300 mm, and a lift in buildings of more than one storey. For a family planning for parents to live with them, a single-storey house avoids stairs entirely; for two storeys, check that the ground floor plan has a bedroom and a bathroom.
An IIUM study of traditional Malay houses across five states sets out the basics: the rumah ibu (core house) and the dapur (kitchen), with an anjung at the entrance; walls with full-height openable openings so air moves between spaces; high, steep roofs with wide eaves against heat and heavy rain; timber posts and beams jointed without nails, so the house could be taken apart and rebuilt; and floors raised on stilts against damp ground and flash floods by rivers. Carved panels regulate the wind and sunlight let in.
A "modern kampung" house usually keeps the big steep roof, the serambi or anjung, and plenty of openings. These features line up with MS 2680's advice above: a steep roof, wide eaves and cross-ventilation.
Raised floors today: if a timber floor sits on joists, the UBBL (by-law 105) requires the space beneath to be ventilated. If the aim is flood protection, measure from the highest recorded flood level, as CIDB's guidance says. On materials, CIDB's table lists clay brick (cool, heat-resistant, low cost), cement brick (strong, water-resistant, cost-effective) and timber panels (natural looks), and notes that laminate timber flooring needs care.
The designs in this catalogue are not labelled by style, so look at each one's 3D views. If none fits, the custom plan band above is the way.
The UBBL defines a flat roof as one sloping 7.5 degrees or less. Every roof must drain effectively to gutters and channels (by-law 115), and an accessible flat roof 1.8 m or more above the level below needs a 1 m parapet or railing (by-law 116).
MS 2680 favours steep roofs for heavy rain and asks for low parapets. For low-slope roofs it wants a more reflective surface: an initial solar reflectance of at least 0.65, against 0.25 for steep roofs. The difference is large: black EPDM membrane reflects 0.06, white 0.69. A flat roof depends on its waterproofing and on outlets kept clear; MetMalaysia itself advises clearing drains and gutters before the monsoon.
Large glazing: MS 2680 warns that glazing above 25% of the floor area can cause glare and overheating without effective shading, asks for every window to have an overhang or horizontal or vertical fins, and prefers horizontal louvres. Colour matters too: a smooth white surface absorbs 0.25–0.40 of solar radiation, dark blue to black 0.80–0.90.
In the catalogue, the descriptions of these designs mention a flat roof or a flat-roof canopy:
A council-approved plan shows where the house sits, its distance to the boundaries, the size and use of every room, heights and openings. When a change is made decides what it costs:
A change only touches the drawings. This is the time to add a room, move the kitchen or change the roof.
Building other than to the approved plan contravenes section 70 of Act 133 (MBPJ FAQ). Changes need an amendment plan: RM120 each in Selangor, plus the area fee for any floor area added, and if the council considers the amendment substantial, half the original plan fee on top (UBBL, First Schedule para 10). Fee details are on the council approval page.
CIDB lists design changes requested by the owner as a variation order (VO). The cost and time impact must be assessed, notified formally, and agreed in writing by both parties before the work is done.
Additions to the structure need plans through a registered consultant. MBPJ requires only a minor works permit for work such as retiling, replacing the roof covering without changing its structure, interior fit-out and solar panels; for bungalows, its "pelan setara" standard plans cover only a gazebo, fence, guard post and pet house. See council approval.