

Council Approval & CCC: We Handle It, You Rest Easy
The part most people worry about, and the one that most often delays a project. We handle all of it — from the first drawing to the certificate that lets your family move in legally. Here we explain what happens behind the scenes.
- Usual timeline
- 3–4 months
- Our fixed cost
- RM45,000
- Stage certificates
- Form G1–G21
17 min read · Checked
Share on WhatsAppShort answer
- Building plan approval usually takes 3–4 months, and LPPSA and the banks ask for it before they release construction financing.
- The drawings must be signed by registered professionals (architect or engineer); the homeowner cannot sign them.
- Forms G1 to G21 are collected during construction, and the CCC decides when you can legally move in.
- Do not start site work before plan approval: a non-compliant structure has to be altered or demolished.
- Our fixed cost of RM45,000 covers drawings, council fees, submission and follow-up through to the CCC.
Why this matters earlier than you think
Many people treat council approval as paperwork that can be sorted out later. It is not. Building plan approval is the document LPPSA and the banks ask for before they release construction financing, so it sits on your project's critical path, not at the side.
And at the other end, the CCC decides when you can legally move in, connect permanent utilities and take a charge over the house. A house that is “finished” but has no CCC is not finished in any sense that matters.
-
1
Architectural & structural drawings completed
2–4 weeks
A registered architect (or, for a house of up to two storeys and 300 m², a registered building draughtsman) completes the architectural drawings; a registered engineer completes the structural drawings. Both must be signed by registered professionals — the homeowner cannot sign them.
-
2
Submission to the council
1 week
The drawings are submitted with the application form, a copy of the title, the quit rent receipt and the processing fee. An incomplete submission is returned, and that means starting again from the back of the queue.
-
3
Technical department review
4–10 weeks
The council circulates the drawings to the relevant departments: Engineering, Health, the Fire Department (for certain buildings) and the water authority. Each one can ask for amendments.
-
4
Building plan approval
3–4 months in total
Once all comments are resolved, the council issues building plan approval. This is the document LPPSA and the banks ask for before disbursing construction financing.
-
5
Construction & stage certificates
Throughout construction
During construction, the architect, engineer and subcontractors issue stage certificates — Forms G1 to G21 — confirming each part of the work complies with the approved plans.
-
6
CCC issued
2–4 weeks after completion
The Principal Submitting Person (the architect or engineer who submitted the plans) issues the Certificate of Completion and Compliance. This confirms the house was built to the approved plans and is safe to occupy.
Three approvals, not one
“Council approval” is really a bundle, and the councils in our area expect its parts in a set order. Knowing the order explains most of the waiting.
-
1. Planning permission (KM)
Confirms the use and layout suit the local plan. Shah Alam (MBSA) has, since 1 October 2017, exempted the erection, demolition, re-erection or alteration of one detached house from planning permission (ExPA), but the house still needs building-plan and engineering-plan approval, and the architect or registered draughtsman certifies that it meets the exemption. In Kuala Lumpur, DBKL's list for a new single house asks for the approved Development Order and a valid planning permission plan.
-
2. Engineering plans
Earthworks, and roads and drainage. Act 133 (s.70A) forbids earthworks without approved plans. MBPJ requires the earthworks plan (or a written exemption) and the road-and-drainage plan to be approved before a house's building plan is submitted, and MBSA accepts a building plan only after planning, land matters and engineering plans are settled.
-
3. Building plan (PB)
The architectural and structural submission itself, and the approval LPPSA and the banks ask for. Councils also accept simultaneous (serentak) applications: MBSA lists several combinations with a 40-day charter, and MBPJ allows them where no land issue is involved.
Who is allowed to submit your plans
The owner cannot submit building plans. Act 133 (s.70(2)) requires a principal submitting person (PSP) or submitting person, and the Selangor by-laws define a qualified person as a Professional Architect, a Professional Engineer or a registered building draughtsman. The same PSP issues the CCC at the end.
Professional Architect
Registered with the Board of Architects (LAM), and not subject to the draughtsman's limits below.
Professional Engineer
Registered with the Board of Engineers (BEM). Signs the structural plans and calculations, and can act as PSP.
Registered building draughtsman
Registered with LAM, and limited by the Architects Act 1967 (s.24): buildings of no more than two storeys, a total built-up floor area of no more than 300 m² (about 3,229 sq ft) per project for the same client, and only in the council areas named in his registration.
Ask to see the registration certificate: MBPJ asks for a current copy with every bungalow submission. A council may also return a plan it considers beyond the submitter's competence (by-law 4).
After approval: starting work and reaching the CCC
-
1
Start within 12 months
Act 133 (s.70(9)) requires work to begin within twelve months of plan approval. Work suspended for more than three months needs notice before it resumes.
-
2
Form B, four days ahead
The notice of commencement (Form B) goes to the council at least four days before work starts, and the structural plans and calculations must already have been submitted (s.70(9A)). MBPJ is explicit: work may begin only after approval and after Form B.
-
3
Supervision
The PSP, or someone he authorises, must supervise the erection (by-law 5). The councils add interim and final inspections: MBSJ's forms cover IWK (sewerage), TNB, Air Selangor, the Fire Department, DOSH and the roads and drainage engineers.
-
4
The CCC conditions
The PSP may issue the CCC only when the council's technical conditions are met, the Forms G that apply are certified and received, the essential services (access road, drains, water, electricity, sewerage and the rest) are in place, and he certifies he supervised the work (by-law 25).
-
5
After issue
The PSP deposits the CCC and Forms G with the council and LAM or BEM within 14 days. The council can still inspect, order a defect fixed within 21 days, and direct the PSP to withhold the CCC until it is.
What Forms G1 to G21 cover
- G1 earthworks, G2 setting out, G3 foundations, G4 structure
- G5 internal water plumbing, G6 internal sanitary plumbing, G7 internal electrical
- G8–G9 fire-fighting (passive and active), G10 mechanical ventilation, G11 lifts and escalators
- G12 building
- G13–G21 external works: water supply, sewerage reticulation, sewage treatment plant, electrical supply, roads and drains, street lighting, main drain, telecommunications, landscape
Each form is certified by the professional responsible for that part of the work. A house with no lift has no lift work to certify.
The three most expensive mistakes
Build first, apply later
A structure that has been built and does not comply with the approved plans has to be altered or demolished. That is a cost you cannot recover, and it affects the CCC and the financing. Do not start site work before plan approval.
Drawings without a professional's signature
Drawings prepared by someone who is not registered — not a Professional Architect, Professional Engineer or registered building draughtsman working within his limits — will not be accepted by the council. They look cheaper up front and become a complete redo later.
Form G not collected
Stage certificates have to be collected throughout construction, not hunted for at the end. A subcontractor who has already left the site is a hard person to reach for one signature.
Before submission: a checklist
- The original land title or a certified copy
- The latest quit rent receipt, with no arrears
- A site plan or lot plan from the Land Office
- A land category and express conditions that allow residential use
- Architectural drawings signed by a registered architect (or a registered building draughtsman, within his limits)
- Structural drawings signed by a registered engineer
- A complete council application form
- The council's processing fee
The first four are your responsibility and can be prepared today. Check your land's readiness to make sure there is no obstacle on the title.
For the detail-minded
Further reference
The rules and details behind the guide above. Open only what applies to you.
What the council checks on your title
Six things the councils' own checklists ask for on your land, from an official search to site photographs.
The drawings are only half the file. The councils' own checklists ask for these, and each one can stop a submission at the counter:
- An official search (carian rasmi). MBPJ wants it certified by the land office and no more than six months old; MBS asks for one too.
- Current receipts. Quit rent and assessment (MBPJ, MBS), and the premium receipt (MBS).
- Land matters settled first. Under a Selangor state executive council decision of 24 November 2010, MBSA does not accept a building-plan application until land matters, including any premium, are settled.
- Owner and applicant are different people. If the land is in a parent's name, or the applicant is not the registered owner, MBSA asks for a power of attorney or the relevant agreement (joint venture, sale and purchase, or tenancy).
- Category and express conditions. Changing them is a separate application under s.124 of the National Land Code. In Selangor it has been made on the e-Tanah system since 26 October 2023, by the owner or a registered attorney, and the State charges an additional premium when it approves.
- Site photographs and drawing files. Colour site photos (MBPJ, MBS), and for MBS the proposal in AutoCAD (DWG) and PDF.
Land that is agricultural or inherited is covered step by step in our land guide.
Council fees: the actual scale
Selangor's plan fee per 9 m², a worked example for a two-storey house, and the other charges and deposits.
Selangor councils charge plan fees under the First Schedule of the Selangor Uniform Building By-Laws 1986 (MBPJ states that it uses this schedule). For a new building the fee is set per floor, for every 9 m² or part of it:
| Floor | Fee per 9 m² or part | Minimum |
|---|---|---|
| Ground floor | RM14 | RM140 |
| First floor | RM12 | RM120 |
Higher floors carry lower rates. Kuala Lumpur has its own by-laws (the Kuala Lumpur building by-laws of 1985) and Putrajaya has its own local authority, Perbadanan Putrajaya, so check the council's own schedule there.
Worked example: a two-storey house with 120 m² on the ground floor and 110 m² upstairs pays RM196 for the ground floor, RM156 for the first floor, a plan fee of RM352 in total.
What else the schedule and the councils charge
- An amendment plan to an approved plan: RM120 each, plus the area fee for any floor area added.
- Plans for alterations to an existing building: half the new-building fee.
- A plan withdrawn within a year, or not approved: half the fee is refunded on application. A resubmission pays in full.
- Work started before approval: up to ten times the fee (First Schedule), and Act 133 (s.70(14)) sets five to twenty times the prescribed fees before late plans are accepted.
- Deposits: MBSA takes the processing fee and a deposit (cagaran) as two separate cheques, and has a refund form for deposits on building plans, temporary building permits and permits to place building materials.
- Engineering plans are charged separately: MBSJ issues its own fee calculation form for infrastructure plans.
These are what the council charges, not what the professionals charge. Our fixed RM45,000 already includes the council fees.
How long the councils say it takes
The charter periods MBSA and MBPJ publish for a building plan, and when the clock starts.
MBSA (Shah Alam)
Building plan: a 30-day charter, once planning (or ExPA), land matters and engineering plans are done. Simultaneous applications: 40 days.
MBPJ (Petaling Jaya)
New building plan: 37 working days, depending on the date of the OSC committee meeting. An application is usually tabled within 7 days, and the decision letter follows within 3 days. The Building Control pre-check endorsement is valid for one month.
Every charter clock starts from a complete submission, and MBPJ does not process an incomplete one. Drawing time, land matters and the engineering plans all come before it, which is why the whole process still takes months rather than weeks.
Minimums the drawings must meet
The by-law minimums for rooms, kitchen, bathrooms, ceiling height, windows and open space.
The by-laws set floors that no approved house can go under. They are worth knowing when you review a drawing, because a design that misses one comes back:
Rooms
First habitable room at least 11 m², the second at least 9.3 m², others at least 6.5 m²; every habitable room at least 2 m wide (by-law 42).
Kitchen
At least 4.5 m² and 1.5 m wide.
Bathrooms
At least 1.5 m², or 2 m² with a WC, and 0.75 m wide (by-law 43).
Ceiling height
Living rooms and bedrooms 2.5 m, kitchens 2.25 m, bathrooms, porches and garages 2 m (by-law 44).
Windows
At least 10% of each room's floor area, half of it openable (by-law 39).
Open space
Open space required around the house may not later be roofed or altered without the council's written approval (by-law 31).
Setbacks, plot ratio and building lines are set by each council's local plan and guidelines, and Act 133 (s.70(4)) lets the council give directions on them for your site, so they differ from area to area.
If building goes ahead without approval
The maximum fines, jail terms and orders under Act 133 and the CIDB Act, case by case.
These are the maximums in the Street, Drainage and Building Act 1974 (reprint as at 1 June 2014) and the CIDB Act. They are why a missing approval is not a paperwork problem.
| What happened | What the law allows |
|---|---|
| Building without permission, deviating from the approved plan, or starting without notice | A fine of up to RM50,000 or up to three years' jail or both, plus RM1,000 a day while it continues after conviction; a magistrate can order the building altered or demolished (s.70(13), (15)) |
| Submitting plans after the work has started | Five to twenty times the prescribed fees before the plans are accepted (s.70(14)) |
| Unauthorised building found by the council | A notice to stop work, or to demolish within a set time (s.72) |
| Altering a building without permission | A fine of up to RM25,000 and a mandatory order to alter or demolish (s.70(11)) |
| Moving in without a CCC | A fine of up to RM250,000 or up to ten years' jail or both (s.70(27)(f)) |
| Hiring a contractor not registered with CIDB | A fine of RM10,000 to RM100,000 and a stop-work order (Act 520, s.25(1)) |
Renovation or new build: which approval applies
When work counts as erecting a building, and MBPJ's minor works permit and equivalent plans.
Act 133 (s.70(16)) treats you as erecting a building if you, among other things, start a new building, add new foundations or a storey, rebuild an outer wall a storey high, or rebuild more than half the walls or floors. Works on the same building within ten years can be added together.
Finish-only work may still need a permit. MBPJ issues a minor works permit, which the owner can apply for and which takes one working day, for floor and wall tiles, roof finishes that keep the structure, painting, new wiring, interior fittings and solar panels.
MBPJ's equivalent plans (pelan setara) cover set extensions on terrace houses, such as a kitchen or a porch roof, also within one working day. Additions to the structure go through a registered consultant, with a 14-working-day charter.
Frequently asked
Do I need council approval to build on my own land?
What is a CCC, and how is it different from a CF?
What is Form G?
How much does council approval cost?
Can I handle the approval myself to save money?
How long does approval really take?
Can a building draughtsman sign my plans instead of an architect?
Does one house on my own land need planning permission?
Can we start work once the plans are submitted?
The land is still in my parents' name. Can I apply?
How long does an approval stay valid?
Can we move in while waiting for the CCC?
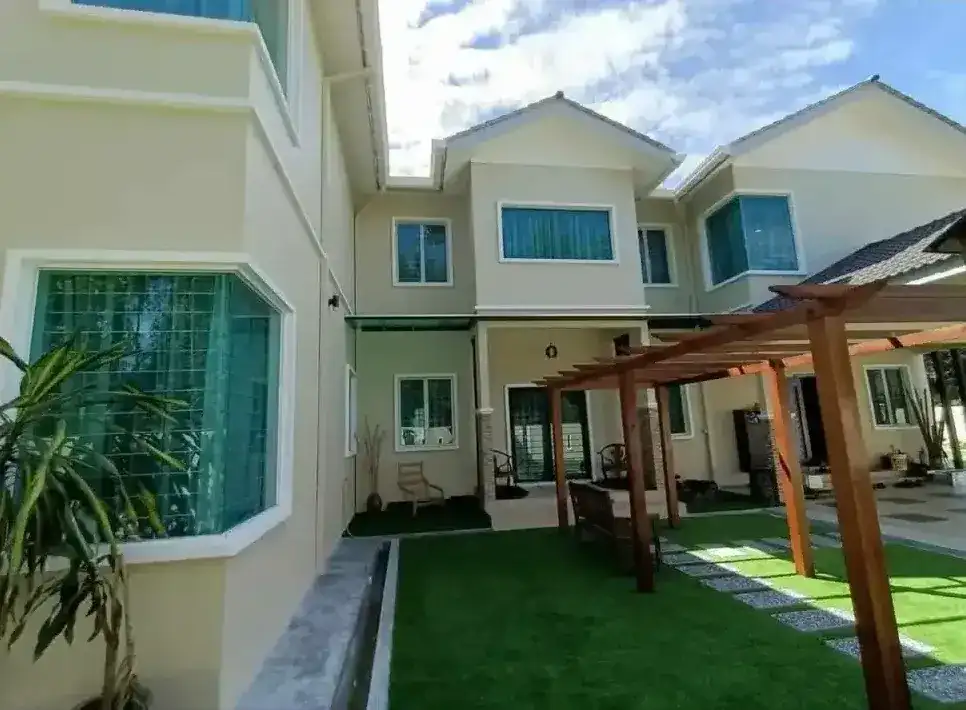
We handle this whole process
The fixed RM45,000 covers the architectural and structural drawings, council fees, submission, follow-up and management through to the CCC. You do not have to go to the council office even once.