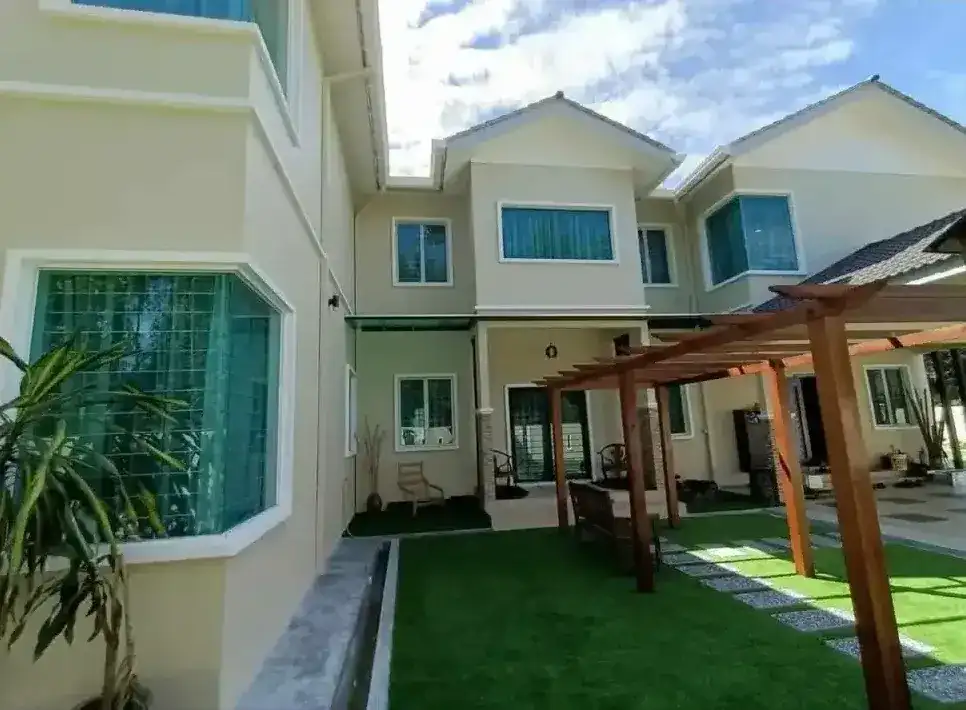
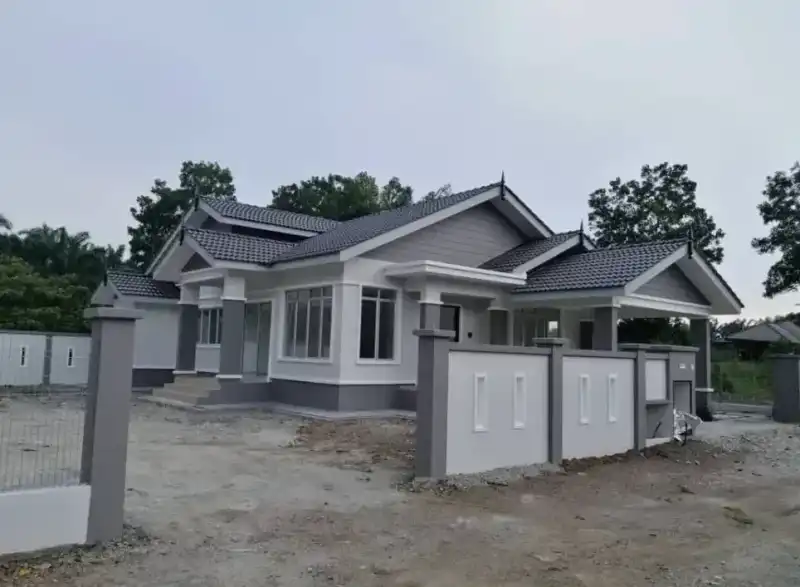
Selangor
Ijok, Kuala Selangor
Single-storey bungalow
Recorded from bare land: earthworks, foundations, walls, roof, through to the porch lights on.
- Site work
- Structure
- Finishing
- Completed
- Interior
No more wondering ‘what happens next?’. Every step from our first meeting to the warranty — how long it takes, which documents you need, and what usually causes delays, with how we avoid them.
22 min read · Checked
Share on WhatsAppThe whole journey
Tap a step to jump to its details: how long it takes, the documents, and what we do to keep it moving.
1 Plan
2 Approve & finance
3 Build
4 Hand over & protect
The durations below are real ranges, not marketing promises. The two steps that most often delay a project are council approval and the financing documents — and both can be started earlier than people assume. Several steps run in parallel, so the total is shorter than the sum of the parts.
We listen to your needs, budget & vision, and clearly explain the process and package options.
RumahHQ consultant
 Muhd Hambali
Marketing & Sales
Muhd Hambali
Marketing & Sales
We verify the land status, category, express conditions and suitability to build.
RumahHQ & land surveyor
 Zul Helmi
Drawing & Consultant
Zul Helmi
Drawing & Consultant
We design floor plans and 3D visuals FREE, tailored to your taste.
RumahHQ design team
Zul Helmi
Drawing & Consultant
A complete A–Z quotation through to key handover — transparent with no hidden costs.
RumahHQ
 Aisyah Yusof
Quantity Surveyor
Aisyah Yusof
Quantity Surveyor
Registered architect & engineer submit architectural and structural plans to the council.
Registered architect/engineer & RumahHQ
Zul Helmi
Drawing & Consultant
The council reviews & approves the building plans (required for loans or urban areas).
The council — we follow up on your behalf
Zul Helmi
Drawing & Consultant
Prepare & submit documents for LPPSA / KWSP / bank. We assist throughout.
Client + RumahHQ + LPPSA/bank
Muhd Hambali
Marketing & Sales
Site work proceeds on schedule: foundation, structure, roof, M&E and finishes.
RumahHQ project team & skilled tradesmen
 Nasir
Project Manager
Nasir
Project Manager
 Arif Zainul
Supervisor
Arif Zainul
Supervisor
A thorough inspection & defect list resolved before handover.
RumahHQ QA supervisor & client
Nasir
Project Manager
Arif Zainul
Supervisor
The completed home is handed over after inspection; you receive the keys and documents.
RumahHQ
Nasir
Project Manager
The architect/engineer (Principal Submitting Person) issues the Certificate of Completion and Compliance (CCC), certifying the home is built to approved plans and safe to occupy.
12-month structural warranty & defect repair service after handover.
RumahHQ
Nasir
Project Manager
You will want to watch your house go up, and you should: CIDB's homeowner guide recommends a site visit at least weekly, or whenever major work is happening. A building site is also a workplace, so a few rules keep those visits safe.
Since 1 June 2024, the Occupational Safety and Health (Construction Work) (Design and Management) Regulations 2024 apply to construction work, replacing the 1986 BOWEC regulations. DOSH's FAQ on them says a homeowner is the project's “client” and that they apply to domestic work too; for a domestic client, the client's duties pass to the designer and contractor the owner appoints (regulation 9). A project expected to run longer than 30 working days or more than 500 person-days must be notified to DOSH. DOSH's own example: 10 workers for 60 days is 600 person-days.
MetMalaysia describes two monsoons: the Southwest Monsoon from late May to September, relatively drier, and the Northeast Monsoon from November to March, the country's main rainy season, which is heaviest on the east coast of the Peninsula, in western Sarawak and in eastern Sabah.
For Selangor, Kuala Lumpur & Putrajaya, the transition periods matter as much. MetMalaysia says the west-coast states get their highest monthly rainfall from thunderstorms in both inter-monsoon periods, that thunderstorms are most frequent from April to May and from October to November, usually in the afternoon, and that Subang records the most thunderstorms in the country.
Rain hits the open stages hardest: earthworks, foundations and concrete pours, and the weeks before the roof is on. CIDB advises building flexibility into the schedule for bad weather and material shortages, so a timeline with no slack is a warning sign, not a promise.
This list is generated from the steps above, so it cannot fall out of step with them. Not all of it applies to every project, but preparing the relevant items early cuts weeks off the total.
The three that delay people most often: a current quit rent receipt, the EPF statement, and the CCRIS report. All three you can obtain yourself in a day.
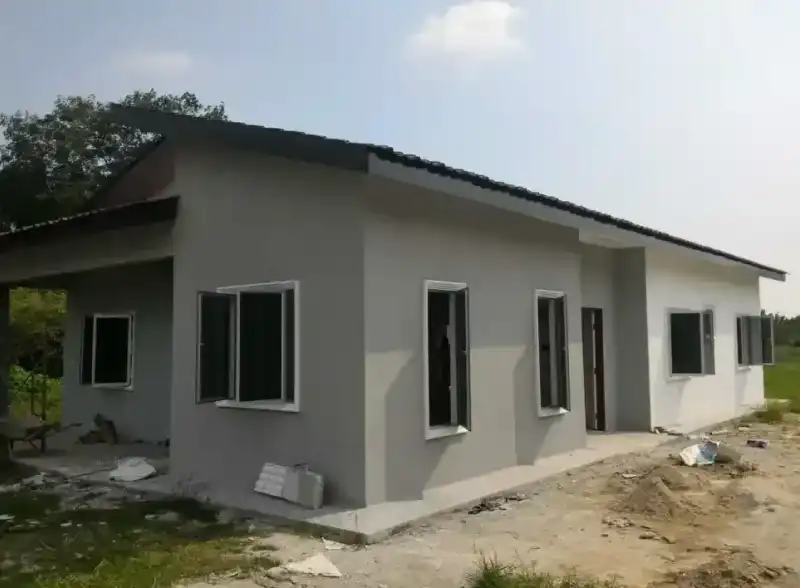
We photographed our Ijok project from bare land to handover — every step above, in pictures.
Selangor
Single-storey bungalow
Recorded from bare land: earthworks, foundations, walls, roof, through to the porch lights on.
Selangor
Single-storey bungalow
How reinforced wall panels are erected, sprayed and plastered, step by step.
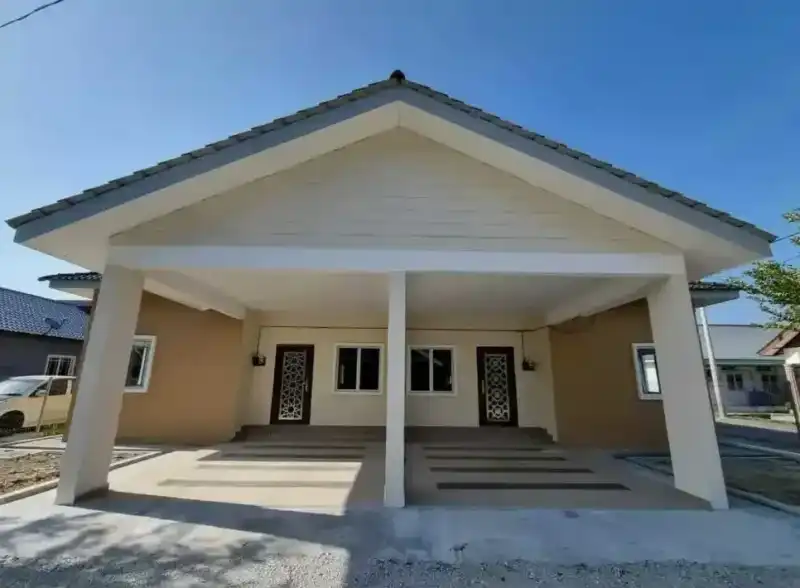
Selangor
Single-storey bungalows
Mustard single-storey bungalows, from ground beams to a lit carport.
For the detail-minded
The rules and details behind the guide above. Open only what applies to you.
The 5–6 months of construction in step 8 is not one job but a chain of stages, and each has to be right before the next one covers it. The order below follows the stage certificates in the Uniform Building By-Laws, signed by the people who supervised and carried out each stage. The full list of forms and what the CCC needs is on the council approval page; this section is about what happens on your land, what gets checked, and what you have to decide.
Form G1: earthworks
The land is surveyed and cleared. Selangor's by-laws require the ground under a building to be cleared of turf and vegetation, and ground filled with refuse or organic matter to be treated before anything is built on it. They also require the earthworks and foundations to be designed from the field and laboratory tests of a proper site investigation, started and supervised by a Professional Engineer with geotechnical experience. That soil report is what decides the foundation.
Your decision: Confirm the boundary and site access with the surveyor, and talk to your neighbours before work starts. CIDB's homeowner guide asks for a neighbour's written consent where work involves a shared boundary, and says the build may not change the drainage onto their land.
Form G2: setting out
The position of the house, its grid lines and floor levels are marked on the ground from the approved plan. Every column and wall is measured from these marks, so an error here moves the whole house.
Your decision: Walk the pegs before digging starts. It is the last cheap moment to notice a porch, a gate or a tree in the wrong place.
Form G3: foundations
The by-laws define a foundation as footings, a raft or piles that carry the building's loads into the soil. Pad footings sit under individual columns, strip footings run under walls, a raft spreads the load across one slab, and piles reach firmer ground when the top layer is too weak. The engineer chooses from the soil tests. The by-laws also force the question beside a drain: within a distance equal to the drain's depth, the foundation must sit at least 450 mm below the drain's invert unless the building is on piles. This is why deep piled foundations are listed on our packages page as a site-dependent cost, determined after a site visit.
Your decision: The type is the engineer's call, not yours. Ask for a copy of the soil report and keep it with your house documents.
Checked before every concrete pour
Ground beams tie the foundations together and carry the ground-floor walls; the ground slab is cast over compacted fill. The by-laws require a damp-proof course in every wall at least 150 mm above the ground beside it. The Standard House Specification lists a soil anti-termite treatment. CIDB's guidance is that before concrete goes in, the mix, the size and spacing of the steel bars and the alignment are checked, and that concrete strength and soil test results are kept on record.
Your decision: Ask when the pours are. The steel is visible for only a few hours; after that, the test records and photographs are the evidence.
Form G4: structural
In a reinforced-concrete frame, the columns and beams carry the loads and the walls between them only fill the gaps. In a load-bearing design, the walls themselves carry loads beyond their own weight. The by-laws accept either, designed to the Malaysian Standards MS EN 1992 for concrete or MS EN 1996 for masonry. In a two-storey house, this is when the first-floor slab and the staircase are cast.
Your decision: Lock the layout now. Moving a wall, a staircase or a window after this point means redesign, and a load-bearing wall cannot simply be removed later.
Roof tested in the first heavy rain
Brick or block walls go up between the columns; CIDB's materials guide lists clay brick, cement brick and IBS panels as common choices. The roof structure follows, then the covering: CIDB lists metal or zincalume sheet (light, heat-resistant) and clay tile (durable, good heat insulation) among the options. Once the roof is on, the house is dry and the trades inside can begin.
Your decision: Roof covering and colour, and any provision for solar panels, belong in the specification before this stage, not after it.
Forms G5, G6 and G7: water, sanitary, electrical
Conduits, cable runs, water pipes and sanitary pipes go into the walls and floors before plaster and ceilings close them in. CIDB's guidance is that these systems are inspected and tested before they are covered. Electrical work must be done by a contractor registered with the Energy Commission (Suruhanjaya Tenaga), and plumbing by a plumber certified by SPAN, the National Water Services Commission.
Your decision: This is the biggest one. Mark every socket, switch, light point, water heater, air-conditioner point and outdoor tap on the plan now. Each one added after plastering means cutting a finished wall.
Photograph the waterproofing before it is tiled
Walls are plastered, wet areas (bathrooms, the wet kitchen, any flat roof) are waterproofed before they are tiled, ceilings go up, and floor and wall tiles are laid. Waterproofing is invisible once it is covered. CIDB suggests asking for the delivery orders, which show the brand and type of material actually used.
Your decision: Tiles, sanitary fittings and finishes, chosen before this stage. CIDB's guide treats any change after the contract as additional work that needs a signed, written agreement of its scope, cost and time before it starts.
Electrical Borang G and H (Energy Commission)
Switches, sockets, lights, taps and sanitary ware are fitted, doors and windows are hung, and the house is painted. The wiring is tested before it is connected: CIDB's checklist covers the earth-leakage protection (ELCB), the earthing system, water pressure and leaks.
Your decision: Door hardware, paint colours and light fittings.
Forms G12 to G20, whichever apply
The drains, the apron around the house, the septic tank or the sewer connection, the water line to the meter, the fence and the gate. Where there is no public sewer, a house uses an individual septic tank, which IWK describes as a two-chamber tank that only partly treats sewage. Where there is a sewer, the house connects to it through inspection chambers.
Your decision: Gate, driveway and fence positions, which decide where the electricity and water meters can go. Fence and gate are outside our packages (see the packages page).
CIDB defines an Industrialised Building System (IBS) as building with components made in a controlled environment, on site or in a factory, then transported, positioned and assembled. Its IBS Score measures how much of a building is built that way, out of 100: up to 50 points for the structure, 20 for the walls and 30 for other simplified construction solutions.
CIDB's contractor guide says IBS can save up to 50% of construction time, while the conventional method of brick, cement and site labour stays flexible and suits complex designs. CIDB's own IBS explainer names the trade-off: large components are costly to transport and need a planned route, which matters on a rural lot reached by a narrow road.
Neither is automatically better for a single house. Ask which method a quotation assumes, and whether your site access can take the lorries it needs.
A finished house is not a usable one until it is connected. Each utility has its own application, its own certificates and its own clock, which is why step 11 says to start them early.
For a house supply up to 100A, TNB's handbook says an electrical contractor registered with the Energy Commission applies on the owner's behalf through myTNB; the owner pays a connection charge, a security deposit and stamp duty, and TNB installs the meter. TNB's customer charter: a connection charge statement within 14 calendar days of a complete application; the service line within 7 working days (overhead) or 21 (underground) after wayleave and payment; the meter within 5 working days of the deposit, with a RM50 rebate for each missed promise.
The Energy Commission's Borang G (supervision and completion) and Borang H (test certificate) come from the Electricity Regulations 1994. The wiring contractor's competent person signs them, and the owner gives them to TNB to receive supply. They are not the council's Forms G1 to G21. Keep copies of both sets.
Air Selangor supplies Selangor, Kuala Lumpur and Putrajaya. Pipe work on a house is done by a SPAN-certified plumber: Air Selangor's permit type A1 covers pipes after the meter, and A2 adds the communication pipe from the main. Air Selangor lists certified plumbers on its website.
With a septic tank, the owner is responsible for it. Under the 2021 sewage disposal regulations it must be desludged every 24 months inside a local authority area and every 36 months outside one; IWK charges RM192 a cycle, and an owner who does not maintain it can be fined up to RM50,000. With a sewer connection, the pipes from the house to the inspection chamber are the owner's to repair.
Step 10 hands over the keys; this is the paperwork that should come with them. CIDB's handover guide and the 2024 construction regulations set out most of it. Keep a paper file and a scanned copy, as CIDB advises. The warranty page explains what happens after handover.
A signed letter records the official handover date. Defect periods run from handover, so keep it.
The Certificate of Completion and Compliance, without which the house cannot legally be occupied. How it is issued is on the council approval page.
The plans as actually built, showing where the structure, pipes and cables really are. You will want them for any renovation.
Concrete cube tests, water pressure tests and the electrical tests (Borang G and H), as CIDB's handover guide lists.
For the water heater, pumps, fans and anything else with a warranty of its own.
CIDB says defect liability periods are typically 6 to 24 months depending on the contract. Report any defect in writing, with photographs, before it ends.
Under the 2024 regulations (regulation 14), the file holds information any later work on the house will need to be done safely. Ask for it.
Where the main switch, the distribution board and the main water valve are, and what needs regular maintenance.
Electricity, water and, where applicable, the IWK sewerage account.
When a new building goes up, the council revises its valuation list and sends the owner a notice under section 144 of the Local Government Act 1976, which the owner may object to. MBPJ, for example, bills assessment twice a year, due by the end of February and the end of August.
Consultation, drawings, 3D views and a quotation are all free. You do not need to commit to anything to begin.