
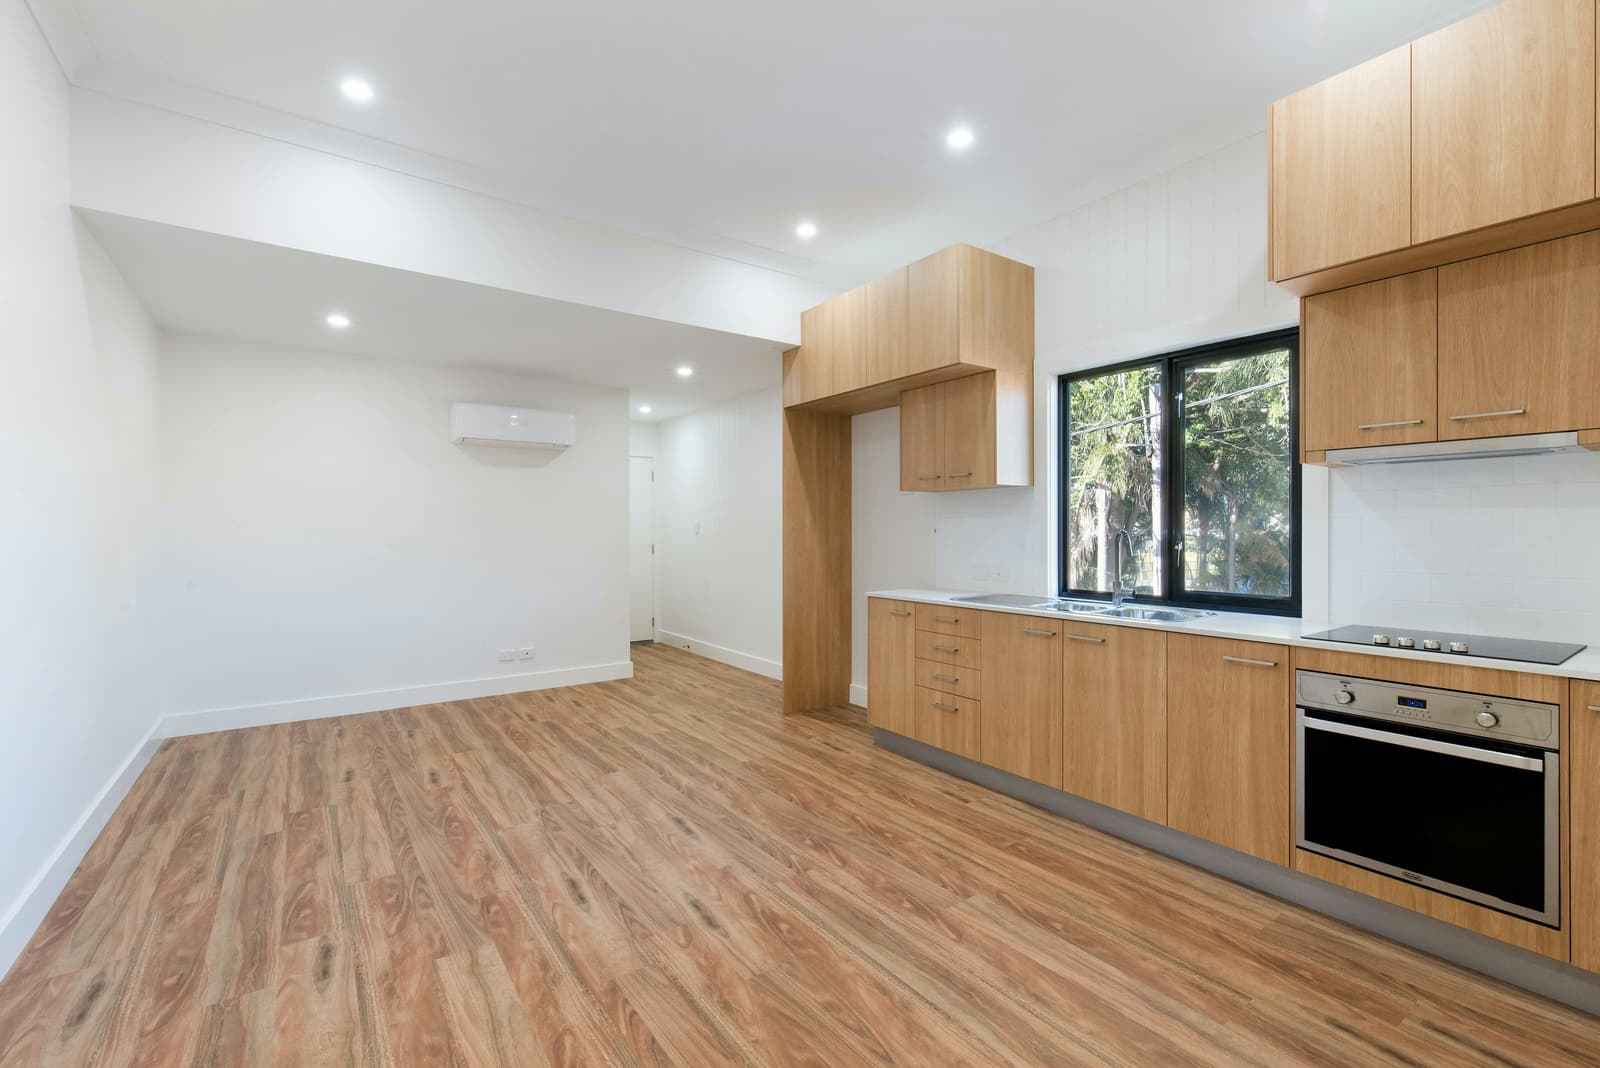
Gold & Silver Packages: The Same Solid Structure, Finishes to Your Taste
Structure and concrete grade are identical in both packages; the difference is the finish. Single storey: Silver RM200–220, Gold RM210–240 per sq ft. Two storeys: Silver RM210–230, Gold RM220–250. The exact rate depends on the design and specification of the house, and our QS team sets it in the formal quotation after going through the construction drawings.
- Silver package
- RM200–230 psf
- Gold package
- RM210–250 psf
- Gold, 2,000 sq ft single storey
- RM420,000 – RM480,000
21 min read · Checked
Share on WhatsAppShort answer
- Structure, concrete grade, reinforcement and workmanship are identical in both packages; the difference is the finish.
- Single storey: Silver RM200–220, Gold RM210–240 per sq ft. Two storeys: Silver RM210–230, Gold RM220–250.
- On a 2,000 sq ft single-storey house, Silver comes to RM400,000 – RM440,000 and Gold to RM420,000 – RM480,000.
- The exact rate depends on the design and specification; our QS team sets it in the formal quotation after going through the construction drawings.
- Not included: land, unusual groundwork, fencing, full landscaping, air-conditioning units and furniture. Council approval through to CCC and the permanent meters are separate fixed-price items.
In ringgit
On a 2,000 sq ft single-storey house, construction on the Silver package comes to RM400,000 – RM440,000, and on Gold RM420,000 – RM480,000. The ranges overlap because the real rate depends on the design and specification of the house, not the package name alone — and it is not the difference between two classes of building.
We say this first because this industry is full of package names that imply a far larger gap than actually exists. If one package is called “Basic” and another “Premium”, you are meant to assume the first is inadequate. In our two packages the structure, concrete grade, reinforcement and standard of workmanship are identical, and endorsed by the same engineer.
The most effective way to use this table
Do not pick a package first. Read the table below, mark the three or four rows that genuinely matter to you, then take the Silver package and upgrade only those rows. We price upgrades separately, so you pay for what you value and not for the rest.
Specifications, category by category
15 categories. Your final specification is stated in your formal quotation.
Structure & Foundation
- Silver
- Reinforced concrete foundation and frame to the engineer's design — identical in both packages
- Gold
- Reinforced concrete foundation and frame to the engineer's design — identical in both packages
Roofing
- Silver
- Concrete tile / metal deck, light-gauge steel trusses
- Gold
- Concrete tile + waterproof membrane & foil insulation
Ceiling Height
- Silver
- 10 ft (ground floor)
- Gold
- 11 ft (ground floor)
Flooring
- Silver
- 60×60 ceramic tiles throughout
- Gold
- 60×60 porcelain tiles, larger living-area format
Walls & Plaster
- Silver
- Brick / concrete block, plaster & paint
- Gold
- Brick + fine skim coat for a smooth finish
Doors
- Silver
- Solid-wood main door, flush interior doors
- Gold
- Carved solid-wood main door, solid-wood interior doors
Windows
- Silver
- Aluminium frames + 5 mm glass
- Gold
- Powder-coated aluminium + 6 mm glass
Kitchen
- Silver
- Base cabinets + 8 ft tiled concrete table top
- Gold
- Upper & base cabinets, 10 ft granite table top
Bathrooms
- Silver
- Standard fittings, 1 water heater
- Gold
- Branded fittings, shower screen, heater in every bathroom
Electrical & Wiring
- Silver
- Standard light & socket points, SIRIM-certified cabling
- Gold
- Additional points + quality distribution board
Air-Conditioning Provision
- Silver
- Piping & points prepared for 1 room
- Gold
- Prepared for 2–3 rooms
Paint
- Silver
- Standard interior & exterior emulsion paint
- Gold
- Branded paint (Nippon/Dulux), weather-resistant exterior
Ceiling
- Silver
- Plaster ceiling + standard cornice
- Gold
- Gypsum-board ceiling + neat cornice
External & Landscaping
- Silver
- Concrete apron around the house
- Gold
- Apron + tiled porch + basic landscaping
Warranty
- Silver
- 12-month structural warranty
- Gold
- 12-month structural warranty + defect liability
Rates effective 2026-09-23. The specifications above are a guide; exact brands and models are stated in the formal quotation, because material availability changes.
What goes into your house
Standard house specification
39 items, with the brand and model we use. Photos are reference images of each product.
Structure, walls & roof
-
 Structure
Reinforced concrete (R.C.) structure
Structure
Reinforced concrete (R.C.) structure
-
 Bricks
Cement sand bricks
Bricks
Cement sand bricks
-
 Roof truss
Astino Aluzinc light-weight steel truss: 0.75mm C-channel, 0.48mm batten
Roof truss
Astino Aluzinc light-weight steel truss: 0.75mm C-channel, 0.48mm batten
-
 Roof tiles
Monier Elabana, 420mm × 330mm
Roof tiles
Monier Elabana, 420mm × 330mm
-
 Ceiling
ASG plaster ceiling, 4' × 6' × 9mm
Ceiling
ASG plaster ceiling, 4' × 6' × 9mm
Floor tiles (White Horse or equivalent)
-
 Bedrooms
Ceramic 600 × 600mm, gloss glazed (C60100)
Bedrooms
Ceramic 600 × 600mm, gloss glazed (C60100)
-
 Living, dining & family
Porcelain 600 × 600mm (60001T)
Living, dining & family
Porcelain 600 × 600mm (60001T)
-
 Bathrooms
Ceramic 300 × 600mm, matt (C63024)
Bathrooms
Ceramic 300 × 600mm, matt (C63024)
-
 Kitchen
Ceramic 300 × 600mm, matt (C630019)
Kitchen
Ceramic 300 × 600mm, matt (C630019)
-
 Kitchen top
Porcelain 600 × 600mm, full colour
Kitchen top
Porcelain 600 × 600mm, full colour
-
 Terrace & car porch
Homogeneous anti-slip 300 × 600mm (CVH36062R)
Terrace & car porch
Homogeneous anti-slip 300 × 600mm (CVH36062R)
Wall tiles
-
 Kitchen
Ceramic 300 × 600mm to 1,500mm high, gloss (C63002)
Kitchen
Ceramic 300 × 600mm to 1,500mm high, gloss (C63002)
-
 Bathrooms
Ceramic 300 × 600mm to 1,500mm high, gloss (63017)
Bathrooms
Ceramic 300 × 600mm to 1,500mm high, gloss (63017)
Windows & doors
-
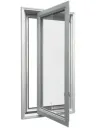 Bedroom, living, dining, laundry & kitchen windows
Natural anodised aluminium casement, 5mm clear glass
Bedroom, living, dining, laundry & kitchen windows
Natural anodised aluminium casement, 5mm clear glass
-
 Bathroom windows
Natural anodised aluminium top-hung, frosted glass
Bathroom windows
Natural anodised aluminium top-hung, frosted glass
-
 Door frames
Electro-galvanised (E.G.), 1.0mm
Door frames
Electro-galvanised (E.G.), 1.0mm
-
 Main entrance
Top Security Door EC Series 1500 × 2242mm, single-layer mesh grille
Main entrance
Top Security Door EC Series 1500 × 2242mm, single-layer mesh grille
-
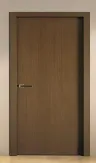 Bedroom doors
Plywood flush door 910 × 2100mm, laminate finish, lever handle lock set
Bedroom doors
Plywood flush door 910 × 2100mm, laminate finish, lever handle lock set
-
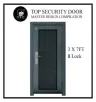 Kitchen door
Top Security Door EC Series 1029 × 2112mm, single-layer mesh grille
Kitchen door
Top Security Door EC Series 1029 × 2112mm, single-layer mesh grille
-
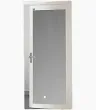 Bathroom doors
Aluminium alucobond 750 × 2100mm, powder coated, lever handle lock set
Bathroom doors
Aluminium alucobond 750 × 2100mm, powder coated, lever handle lock set
-
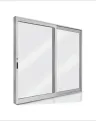 Dining / living door
Aluminium sliding door 1800 × 2100mm, natural anodised, 6mm clear glass
Dining / living door
Aluminium sliding door 1800 × 2100mm, natural anodised, 6mm clear glass
Sanitary fittings (Ezyflik)
-
 Pedestal WC
Madge 8002 rimless close-coupled washdown
Pedestal WC
Madge 8002 rimless close-coupled washdown
-
 Wash basin
Gurney 2014 wall-hung basin, 510 × 430mm
Wash basin
Gurney 2014 wall-hung basin, 510 × 430mm
-
 Basin tap
NLPT002 deluxe pillar tap with water-saver aerator
Basin tap
NLPT002 deluxe pillar tap with water-saver aerator
-
 Bib tap
X-series XBT005
Bib tap
X-series XBT005
-
 Sink tap
PWS004A wall sink tap
Sink tap
PWS004A wall sink tap
-
 Shower
ABS shower head PA2005
Shower
ABS shower head PA2005
-
 Floor trap
Stainless steel BO-010, 130 × 130mm, for tile insert
Floor trap
Stainless steel BO-010, 130 × 130mm, for tile insert
-
 Kitchen sink
Double bowl, Cam or equivalent
Kitchen sink
Double bowl, Cam or equivalent
Paint (Nippon)
-
 Internal walls
Nippon Super Matex, standard white
Internal walls
Nippon Super Matex, standard white
-
 External walls
Nippon Weatherbond, standard colour
External walls
Nippon Weatherbond, standard colour
-
 Steel & timber
Nippon Gloss, standard colour
Steel & timber
Nippon Gloss, standard colour
Tanks, M&E and others
-
 Water tank
300-gallon poly tank
Water tank
300-gallon poly tank
-
 Septic tank
WEIDA PE6 or equivalent
Septic tank
WEIDA PE6 or equivalent
-
 Electrical wiring
Hero or equivalent
Electrical wiring
Hero or equivalent
-
 Plumbing & sanitary piping
Hansen / PVC Class 6 or equivalent
Plumbing & sanitary piping
Hansen / PVC Class 6 or equivalent
-
 Anti-termite
Chemicide soil treatment or equivalent
Anti-termite
Chemicide soil treatment or equivalent
-
 Waterproofing
SIKA or equivalent
Waterproofing
SIKA or equivalent
-
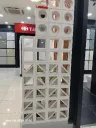 Ventilation bricks
Concrete ventilation bricks
Ventilation bricks
Concrete ventilation bricks
This standard specification is for reference only. Your formal quotation states the exact sizes and quantities for your house.
What is not included
Every turnkey quotation in Malaysia excludes something. What distinguishes a good quotation is that it lists the exclusions up front, not in a footnote.
- Land — we build on yours.
- Unusual groundwork — slopes, retaining walls, deep fill, piled foundations. Determined after a site visit.
- Fencing and gates.
- Full landscaping, pools, gazebos.
- Air-conditioning — we provide the piping and electrical points; the units are bought and installed separately.
- Furniture, curtains, decorative lighting.
- Quit rent and transfer fees.
Council approval through to CCC and the permanent meters are separate fixed-price items. The cost calculator shows both as their own lines.
Building materials guide
Understand the materials in your house
Roofs, foundations, walls, waterproofing, anti-termite, wiring, plumbing, tiles, windows, ceilings and fences: what the options are, how they differ, and the rules that govern them. Once you understand the materials, you can read any quotation, ours included, with the right questions.
By-law numbers here follow the Uniform Building By-Laws 1984 text published by KPKT. Each state adopts its own version, and a council may add conditions of its own.
This section is a general explanation of materials, not a list of what the packages include. What is included is the table and the standard specification above, and ultimately your formal quotation.
Roof types: tile or metal deck, and the trusses
Pitch, heat and noise of tile against metal sheet, truss types, and rainwater drainage.
The three most common coverings are concrete tile, clay tile and metal sheet (metal deck or metal roofing). The first difference is pitch. Tiles need a steeper roof: for example, the maker of Monier Elabana concrete tiles sets a minimum pitch of 17.5°. Metal sheet can be laid much flatter; Lysaght's installation manual lists 5° for a standard corrugated profile, and a 0.42–0.48 mm sheet weighs only about 4.2–4.8 kg per square metre.
The second difference is heat. A metal sheet can reach 60–70°C in the Malaysian sun and passes that heat quickly into the roof space. Tile has thermal mass, so heat enters slowly. But when both are installed with proper insulation, their insulation values can be much the same. Insulation decides comfort, not the name of the material alone.
The third difference is noise. On a metal roof, rain noise is reduced with an insulation blanket pressed hard against the underside of the sheet; if it is not tight, it works less well. A “tick” or “pop” when the weather changes is the sheet expanding and contracting, and according to its maker it does not damage the sheet or the fasteners.
The truss is the frame that holds the covering, either prefabricated timber or light-gauge steel (coated with aluminium-zinc alloy). Prefabricated timber truss systems, and zinc or aluminium-zinc coated steel, are both on CIDB's list of controlled materials. Whatever the type, the truss is designed for the weight of the chosen roof covering, because the building by-laws (by-law 80) require the structure to carry its real loads. Do not change the type of roof covering after the drawings are approved without an engineer checking it again.
Rainwater must be drained to adequate drains, gutters or channels (by-law 115). If the house has a rainwater harvesting system, its pipes are green and its tank is labelled “Not For Drinking Or Bathing”.
Foundations: shallow or piled
Shallow footings (pad, strip, raft) against piles, and how the ground's bearing capacity is tested.
The foundation type is decided by the engineer from the soil investigation results, not by the package (see why in the workflow). What you need to know is the two families of foundation.
Shallow foundations are built 1–3 metres from the surface: pad footings (the most common, one footing per column), combined footings, strip footings, and rafts that cover the whole house footprint for weaker ground. They suit light buildings such as houses on reasonably firm ground. Bearing capacity is usually tested with the JKR (Mackintosh) probe: about 40 blows per foot corresponds to 100 kPa. The weaker the ground, the bigger the footing: a 100 kN load needs a 1 m² footing on 100 kPa ground, but 2 m² on 50 kPa ground.
Deep (piled) foundations carry the load at least 3 metres down, to a stronger layer, when the upper layer is soft or loose. Common types: micro piles (small diameter, for tight spaces), reinforced concrete square piles (joined in 3, 4 or 6 metre segments), spun piles (round, hollow, prestressed) and bored piles. Their depth is planned from SPT tests. Precast concrete piles are a CIDB-controlled material.
This is why piled foundations are listed above as work determined after a site visit: the cost depends on your ground, and nobody knows the answer before that ground is tested.
Walls: brick, lightweight block and IBS
Cement sand brick, clay brick, AAC lightweight block and IBS, and the damp-proof course.
Cement sand bricks and clay bricks (red bricks) are laid in mortar, then plastered. AAC lightweight block is aerated concrete cured with pressurised steam: its density is around 450–700 kg/m³, about one-fifth of normal concrete. AAC makers specify a thin-bed adhesive, not ordinary mortar, and a skim-coat finish. Lightweight block also needs a different bathroom waterproofing system from a brick wall.
IBS (Industrialised Building System) is CIDB's term for components made under controlled conditions, in a factory or on site, then installed with less labour on site. CIDB divides it into six systems: precast concrete, reusable formwork, steel framing, blockwork, prefabricated timber framing and innovative systems. If a product is sold as an “IBS brick”, check the maker's name in CIDB's list of certified IBS manufacturers (the IMPACT assessment).
Whatever the wall material, the building by-laws require a damp-proof course at least 150 mm above the ground next to the wall (by-law 84), so ground moisture does not rise into the wall.
Waterproofing (kalis air): bathrooms, kitchens, balconies
Which wet areas need waterproofing, how far it turns up the wall, and what to ask the contractor.
Wet areas are not only bathrooms and kitchens. Waterproofing makers also list balconies, verandahs, yards and air-conditioner ledges. Waterproofing goes on before the tiles, and turns up the walls: at least 300 mm around a wet floor, and the walls in splash zones are coated as well.
A flexible polymer-modified cementitious coating (such as SikaTop Seal-109) is a common type: it can bridge hairline cracks of up to 1 mm. For bathroom, shower and wet kitchen floors, its maker specifies at least two coats at about 1 kg per square metre per coat. Ask the contractor which system is used, how many coats, and to what height on the wall. “We use Sika” alone is not an answer, because the same brand has different systems for brick, lightweight block, drywall and precast walls.
Anti-termite: soil treatment before building
How soil treatment is done, the licences it needs, and the certificate to ask for.
Pre-construction soil treatment is a termite poison (termiticide) applied into the soil of the area to be built on, before the house goes up on it.
Under the Pesticides Act 1974, the work is done by a company licensed as a Pest Control Operator (PCO), with staff licensed as Pesticide Applicators (PA) or Assistant Pesticide Applicators (APA). Licences are valid for two years. The chemical must be registered with the Pesticides Board: its official list, updated monthly, shows each product's LRMP number, active ingredient and expiry date.
Ask for the treatment certificate at handover. Its warranty period and terms are set by the pest control company, not by law; see warranty.
House wiring: the electrical installation
Forms G and H, RCD protection, the new cable colour code, and single or three phase.
House wiring must be supervised by a Wireman holding an Energy Commission Certificate of Competency (single-phase or three-phase restriction), and tested when finished. Two forms come out of this: Form G (Supervision and Completion Certificate) and Form H (Test Certificate). TNB does not connect the supply until both have been submitted.
Regulation 36 of the Electricity Regulations 1994 requires earth-leakage protection (an RCD, which many people call an ELCB or RCCB) on every final circuit: no more than 10 mA where the floor is likely to be wet, 30 mA where hand-held equipment is used, and 100 mA for other circuits.
The colour code is changing. Energy Commission Directive No. 11/2026 moves the code to IEC 60445: red, yellow and blue phases become brown, black and grey; the black neutral becomes blue; earth stays green-yellow. The old or new code may be used from 1 January 2026, and all wiring must follow the new code from 1 January 2029. A mixed installation must be clearly labelled at the distribution board with an “AWAS” (caution) notice. The key point: in the new code, a black wire is a phase, not neutral.
Single phase or three phase? TNB's handbook gives a single-phase 230 V supply up to a maximum demand of 12 kVA, and three-phase 400 V for homes up to 100 kVA subject to a TNB study. Sockets, switches, cables and other domestic equipment may only be sold if approved by the Energy Commission (regulation 97).
Plumbing and water tanks
The rules for the water storage tank, its minimum size, and pipe materials permitted by SPAN.
The Water Services Industry (Water Reticulation and Plumbing) Rules 2014 require a storage tank between the meter and every tap, except the kitchen tap, which may draw straight from the mains. The tank must be watertight, properly supported, protected against corrosion, rodents and insects, with inlet and outlet at opposite ends, a float valve, and a scour pipe to drain sediment. It may not be buried unless it is a reinforced concrete tank that passes a watertightness test.
The minimum size is one day's water demand. For an urban dwelling house with its own tank, the schedule says 1,300 litres (about 286 imperial gallons); in a rural area, 800 litres. Pipes and fittings must be of materials permitted by SPAN and comply with recognised standards; using anything else is an offence with a fine of up to RM50,000.
Floor tiles (mozek) and flooring
Tile classes by water absorption, CIDB certification, and adhesive for large tiles.
Tiles are classed by water absorption in MS ISO 13006. Porcelain is a fully vitrified tile with water absorption of no more than 0.5%. Other ceramic tiles have low (up to 3%), medium (3–10%) or high (over 10%) absorption.
Ceramic tiles are a CIDB-controlled material, so their maker or importer needs a Certificate of Standard Compliance. Large tiles also need the right adhesive: the adhesive maker specifies grade C2TE for porcelain tiles up to 300 × 600 mm, and the flexible grade C2TE S1 for tiles larger than 600 × 600 mm.
Windows, doors and glass
Minimum window size by room area, bathroom openings, and glass certification.
The building by-laws (by-law 39) require every room to have windows totalling at least 10% of its floor area, with at least half of that able to open. Example: a 3 m × 3.6 m bedroom (10.8 m²) needs at least 1.08 m² of window, of which 0.54 m² opens. Every toilet and bathroom needs an opening of at least 0.2 m².
Glass, including safety glass, is a CIDB-controlled material. Glass thickness (5 mm, 6 mm) and frame type are written into the specification; what you can check is that glass's certification.
Ceiling types: height and materials
Minimum heights for each kind of room, and ceiling and insulation materials.
Minimum room heights in a dwelling (by-law 44): 2.5 m for living rooms and bedrooms, 2.25 m for kitchens, 2 m for bathrooms, toilets, porches and garages. For sloping ceilings the average height counts, and no part may be lower than 2 m. The 10 and 11 ft heights (3.05 m and 3.35 m) in the table above exceed these minimums.
Fibre cement ceiling board (asbestos-free) and the insulation above a ceiling, such as glass wool, rock wool and thermal foil, are all CIDB-controlled materials.
Fences and awnings
Height limits for boundary fences, and the permit for an awning.
Side and rear boundary fences of a detached house are limited to 1.8 m if solid, and 2.75 m if built to let light and air through (by-law 98). A council may set its own, lower limit. An awning usually needs a minor works permit; Kajang's council form, for example, lists it.
Neither is included in the packages (see the list above). Council rules and fees are on the council approval page.
Five things to ask for, whoever your contractor is
The documents and product names to ask for during construction, before the materials are covered up.
Most materials are covered up once the house is finished: waterproofing under the tiles, chemical under the floor, cables inside the walls. What is left for you is paper. Ask for all of this during construction, not after a problem appears.
- CIDB certification for controlled materials. Ceramic tiles, sanitaryware, cement, glass, prefabricated timber trusses, precast piles, insulation, thermal foil, fibre cement board and zinc or aluminium-zinc coated steel must carry a CIDB Certificate of Standard Compliance (PPS). Using these materials uncertified can be fined RM10,000 to RM500,000. CIDB publishes a register of certified materials.
- “Or equivalent” must really be equivalent. Many specification lines end in “or equivalent”, because supply changes. If a material is swapped, ask for the replacement's product name and certification in writing.
- Forms G and H from the wireman, and ask which cable colour code was used.
- The anti-termite treatment certificate, with the PCO company's name and the LRMP number of the chemical used.
- The name of the waterproofing system, the number of coats and the height it turns up the wall, before tiles are laid.
Frequently asked
Is the Silver package structurally weaker?
Can I mix — take Silver but upgrade only the kitchen?
What is excluded from both packages?
Can I upgrade after the contract is signed?
Why only two packages?
Concrete tile or metal deck: which is cooler?
In a new house, is the black wire neutral or live?
Do I need a three-phase supply?
Who is allowed to do anti-termite treatment?
Not sure which package?
Tell us your floor area and budget and we will show both figures side by side, with a list of the upgrades worth having. Free, no obligation.