
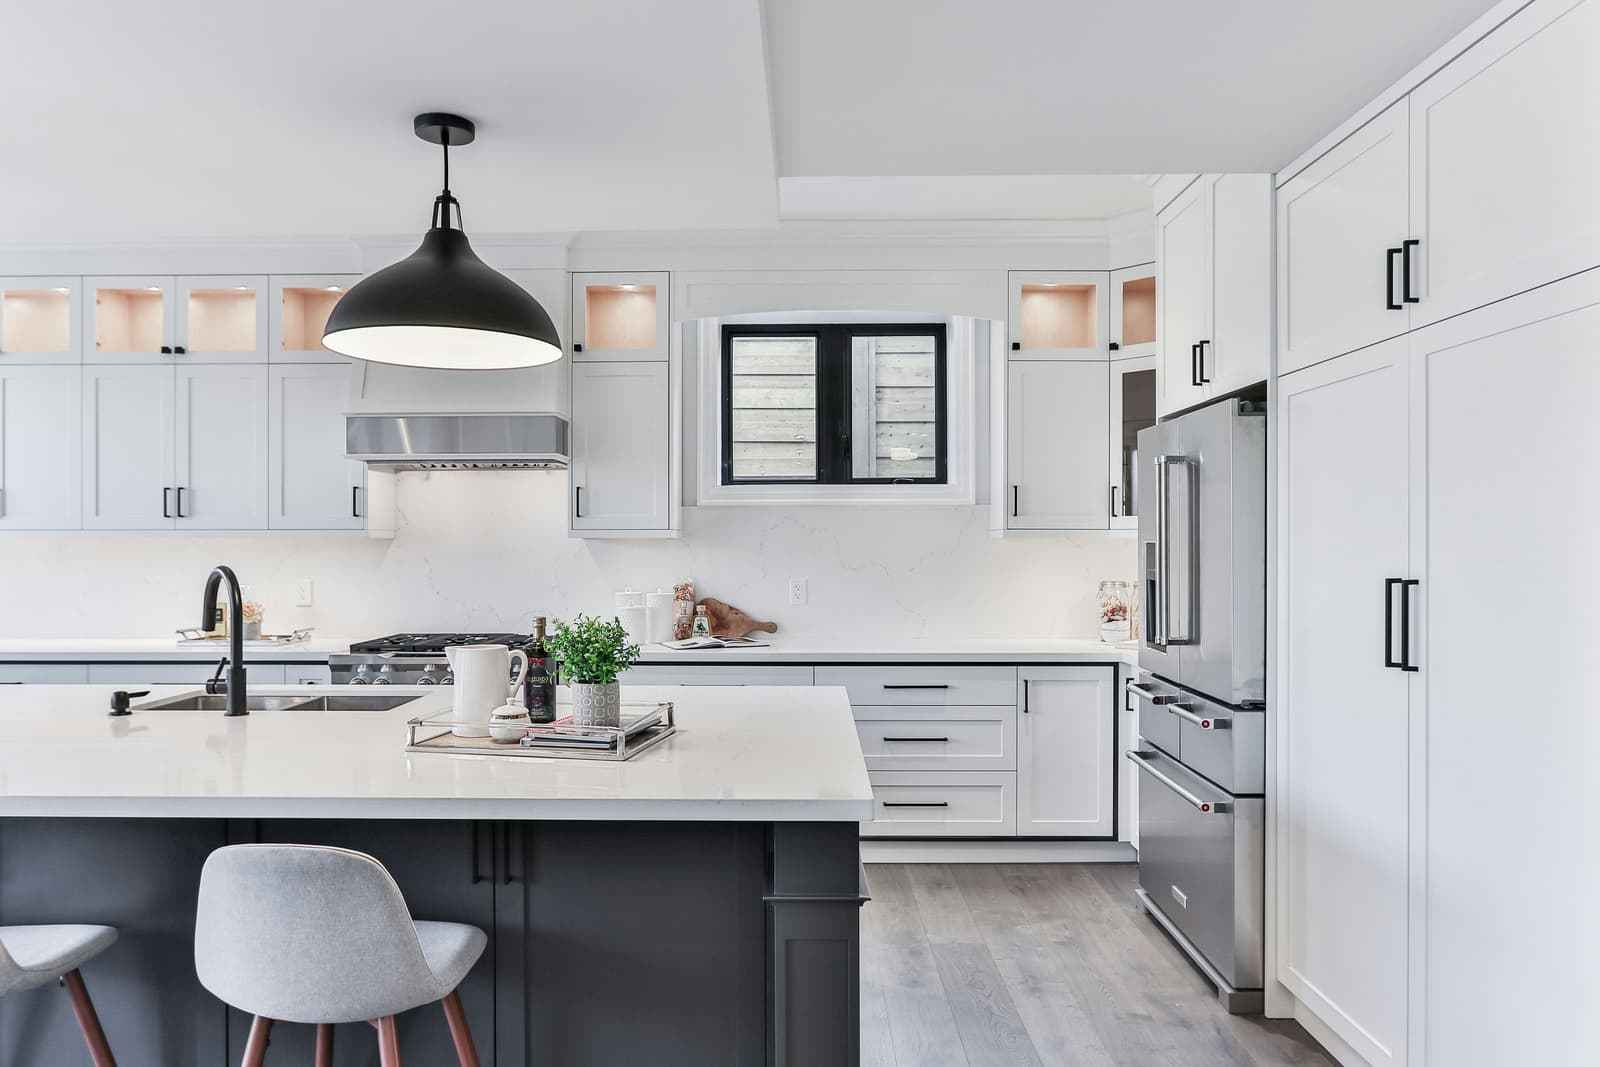
Renovation & Extensions: When the House Starts to Feel Small
More children, parents moving in, a kitchen that is no longer big enough. Renovation work is different from a new build — its cost depends on what is already on site — so we start with a free visit before giving any price.
17 min read · Checked
Share on WhatsAppShort answer
- We give no per-square-foot rate for renovation: a free site visit comes first, then a quotation based on what we see.
- Work that adds to the structure needs an additions and alterations plan from a registered professional; finish work often needs only a minor works permit.
- An unapproved extension can block a charge and complicate a sale.
- Not every single-storey house can take another floor; an engineer must check the existing foundations and structure first.
- EPF savings cannot be withdrawn for renovation; LPPSA's type 7 finances renovation for civil servants.
We do not publish a per-square-foot rate for renovation, and that is a deliberate decision. For a new build on an empty site, a flat rate works because every project starts from the same point. For renovation, the cost is dominated by what is already standing: the type of foundation, whether that wall is load-bearing, where the pipes and wiring run, and how much room there is to work.
So the process is: a free site visit first, then a quotation based on what we see. There is no charge for the visit and no obligation afterwards.
The kinds of work we do
Extra ground-floor rooms
Needs council approval
The most common and the simplest. Involves new foundations, a roof extension and opening up existing walls. Needs plan approval if it changes the building footprint.
Adding an upper floor
Needs council approval & a structural check
Needs an engineer to check the existing foundations and structure. Not every single-storey house can carry a second floor without strengthening work.
Kitchen & dining area
Usually needs approval
Extending to the back of the house, usually with a light roof. Drainage and ventilation need attention.
An extra bathroom
Depends on scope
The plumbing and waterproofing are what count. A waterproofing failure is the most expensive renovation defect to fix later.
Full finish upgrade
No plan approval; often a minor works permit
Tiles, kitchen, bathrooms, wiring and paint without changing the structure. No building plan is needed if there is no structural or footprint change, but many councils still require a minor works permit before work starts (see below).
Structural repairs
Depends on the cause
Cracks, foundation movement, a roof that needs replacing. Needs a diagnosis before a price — the cause of the problem decides the cost, not its symptoms.
Which approval your job needs
Under section 70(1) of the Street, Drainage and Building Act 1974 (Act 133), nobody may erect a building without the council's prior written permission, and MBPJ's FAQ states that any addition or alteration made without it contravenes that section. How much paperwork a job needs depends on how much of the building it touches. Councils in Selangor work at three levels. The full plan-approval process is on our council approval page.
-
1. Minor works permit
Permit kerja kecil
For work that leaves the structure as it is. MBPJ's list: changing floor and wall tiles, changing the roof finish while keeping the roof structure, painting, new wiring, interior fittings such as kitchen cabinets, and solar panels on an unchanged roof. The owner can apply, and MBPJ approves within 24 working hours. The Selangor building by-laws (by-law 18) allow sketch plans in place of full plans for minor alterations, at RM100 a permit.
-
2. Standard plans
Pelan setara
Some councils publish ready-made plans for common additions that the owner can apply with. MBPJ's cover a kitchen extension (with or without a toilet), front roof and car-porch extensions, a gazebo, pergola, guard house, pet house and fences. They are for terrace houses; for bungalows and semi-detached houses MBPJ allows only the gazebo, fence, guard house and pet house. The original walls may not be demolished, and approval is within 24 working hours.
-
3. Additions and alterations plan
Pelan tambahan dan ubahsuai
For anything that adds to the existing structure. It is submitted through a registered architect, engineer or building draughtsman, not by the owner. MBPJ's stated approval time is 14 working days, and planning permission comes first if the addition raises planning issues. Work may start only after approval and after Form B, the notice of commencement, is submitted.
When the law treats a renovation as a new building
Act 133 s.70(16) counts all of the following as erecting a building, with the same approvals and penalties as a new house:
- an addition or alteration that needs new foundations, or a new or larger structure or roof on existing walls or foundations;
- an additional storey;
- rebuilding an outer or party wall to the height of one storey;
- demolishing and rebuilding more than half the area of the walls and partitions, or more than half the upper floors or roofs;
- turning one house into more than one dwelling, or into another use.
Works on the same building on two or more occasions within ten years may be treated as one reconstruction and added together, so a large job cannot be split into small ones to stay under the line.
Three things you should know first
1. Unapproved extensions reduce value
An unapproved extension does not appear on the approved plans, so it can block a charge and complicate a sale. A careful buyer will notice, and a bank valuer certainly will. If you already have an unapproved extension, it can sometimes be regularised — ask us.
2. Not every single-storey house can take another floor
Foundations and columns are designed for the loads expected when the house was built. Adding a second floor adds a large load, and an engineer has to check whether the existing structure can carry it. Sometimes the answer is no, and sometimes yes with strengthening work. This is the first check, not the final surprise.
3. Waterproofing is the cost most worth paying
A waterproofing failure in an extra bathroom or roof is the most expensive renovation defect to fix later, because the repair means breaking finishes that have only just been completed. Do not compromise here to save a few hundred ringgit.
Paying for a renovation
Renovation is financed differently from a new build, and some routes that work for building a house do not work here at all.
LPPSA type 7 (civil servants)
LPPSA's type 7 is renovation. Its document checklist (Bil. 2/2025) is for homes financed or settled through LPPSA, and it asks for a renovation agreement, a JPPH valuation (the application is processed only once it arrives), the council's approval letter and approved plans still in force, and a contractor registered with CIDB. Amending the plans after the financing is approved is not allowed and holds up progress payments. For a second financing, LPPSA's FAQ says you choose buying or renovating, not both. See our LPPSA page.
Refinancing your house
Refinancing moves your home loan to a new bank and can release extra cash from the house's value. Before you apply, check the lock-in period on your existing loan (an early-settlement penalty may apply inside it), and budget for a new valuation, legal fees and stamp duty on the new loan. Margins, rates and fees are set by each bank, so compare them in writing. See our bank loan page.
Personal financing
Unsecured, so usually faster but smaller and dearer than financing secured on the house, over a shorter term. Amounts, tenures, income thresholds and rates differ by bank; compare the effective annual rate, not the headline figure, and count the instalment in your debt service ratio.
EPF: not for renovation
EPF states that savings cannot be withdrawn for renovation, and a loan taken to renovate, repair or add to a house does not qualify for its loan-reduction withdrawal.
Choosing a contractor
CIDB registration is compulsory
Under section 25 of the CIDB Act 1994 (Act 520), every contractor must be registered with CIDB before undertaking construction work. A contractor who is not can be fined RM10,000 to RM100,000 (s.29), and CIDB can order the work stopped (s.30), which stops your renovation too. Check the name on CIDB's contractor register before paying anything.
The grade must fit the job
A grade sets the largest contract a contractor may take: G1 up to RM200,000, G2 up to RM500,000, G3 up to RM1 million, G4 up to RM3 million, G5 up to RM5 million, G6 up to RM10 million, G7 no limit.
Wiring is licensed separately
Electrical work needs an electrical contractor registered with the Energy Commission, whoever the main contractor is.
For the detail-minded
Further reference
The rules and details behind the guide above. Open only what applies to you.
What some councils in our area publish
Minor works lists, fees, deposits and conditions published by MBPJ, MBSJ, MPKj, DBKL and MBS.
Each council sets its own list, forms and fees. These are from the councils' own published forms, on the dates shown:
| Council | Minor works it lists | Fees and conditions |
|---|---|---|
| MBPJ (Petaling Jaya) | Tiles, roof finish, painting, new wiring, interior fittings, solar panels. | Owner may apply; 24 working hours. Additions plan: 14 working days. Fees follow the Selangor by-laws. |
| MBSJ (Subang Jaya), 2020 form | Floor and wall finishes, toilet fittings, table tops and built-in cabinets, plaster ceilings, iron grilles, pergolas, fish ponds up to 0.5 m deep. | RM100 processing. For finish, toilet, cabinet and ceiling work: RM100 materials permit and a RM250 debris deposit, claimed back within 12 months of finishing. Permit valid 1 year. |
| MPKj (Kajang), form in force 20 July 2022 | Floor and roof finishes, grilles, doors and windows, awnings. The owner draws the sketch plan. | RM120 processing, RM100 per plan, RM200 plan deposit, RM100 a month each to place materials and a roro bin, RM5 form. Valid 1 year. |
| DBKL (Kuala Lumpur) | Minor works permit (B2-PK) through OSC 3 Plus. DBKL also publishes renovation guidelines for single-storey terrace, two-storey terrace and semi-detached houses (2020). | Sketch or building plan if relevant, title or S&P, photos, location plan, JMB consent for landed strata, JPB permission for scaffolding or a lorry crane outside the lot, RM50 receipt. |
| MBS (Seremban), form updated 1 January 2021 | Additions and alterations plan, fee by floor area (ground floor RM3.50 per 9 m², minimum RM35). | If work started before approval: the full fee times 20. Neighbour's consent letter where a party wall is shared. |
Fees and lists change. The submitting person confirms the current figures with the council before submitting.
Neighbours, the site and the council's deposits
Shared walls, setbacks, dilapidation reports, drainage, hoarding and deposits, with a worked Kajang example.
A renovation happens next to people who did not ask for it. Most of the council conditions below exist to protect them, and most disputes start where one was skipped.
- Shared walls. Kajang's guideline for terrace, semi-detached and bungalow additions requires the wall between houses to be solid, non-combustible and 112 mm (4½") thick on each side, carried up to the roof and 230 mm above it. Openings for light and air must be at least 15% of the extension's floor area.
- Setbacks. An extension cannot simply go up to the fence. For semi-detached houses, MBPJ requires new walls to be at least 6.096 m (20 ft) from the front boundary and 3.05 m (10 ft) from the side and rear boundaries, with eaves at least 2 m from the side and rear. Fences may be at most 1.5 m high and must stay inside the lot.
- Dilapidation report. MBPJ asks for one before additions and alterations, because any damage to the house next door is the owner's responsibility to resolve. Kajang's permit form makes the owner undertake to repair damage to adjacent buildings. A report with dated photos, made before work starts, is what settles a later claim.
- Drainage. Kajang requires new sanitary pipes to run to a gully trap and then a manhole, never to the surface drain, and a gutter wherever a roof overhangs the boundary.
- Hoarding and the site board. Under the Selangor by-laws (by-law 48), a site must display a board naming the submitting person and the building contractor, and a protective hoarding with a temporary permit is required to separate the works from a public street or footway.
- Materials, debris and deposits. Placing building materials or a roro bin on the street needs a permit (MBSJ RM100; Kajang RM100 a month each). Kajang also takes a deposit on additions by floor area: RM300 under 200 sq ft, RM500 for 200 to 500, RM600 for 500 to 1,000, RM700 for 1,000 to 1,500, and RM1,000 above 1,500 sq ft. It is not refunded if the guideline is not followed.
Worked example: the council costs of a Kajang rear extension
A 400 sq ft rear extension to a terrace house, using MPKj's form in force from 3 March 2023: RM120 processing, a RM500 deposit (refundable if the guideline is followed), and the materials and roro-bin permits at RM100 a month each, paid for at least two months when approval is collected (RM400). That is RM1,020 to the council before the floor-area plan fee, the submitting person's fees and the construction itself.
Older houses: what to check before opening walls
Asbestos, old wiring, and the damage you cannot see until the walls and roof are open.
The house you are renovating was built to the rules and materials of its time. Three things are worth checking before anyone starts breaking things.
Asbestos
DOSH's Guidelines for Asbestos Removal 2017 note that asbestos-cement was widely used for roofing and ceilings, especially in rural houses, as well as water tanks and pipes. Intact sheets release few fibres; cutting, sawing or breaking them does. The guideline calls for removal with minimal breakage, preferably wet, without power tools except to undo screws, and for the waste (scheduled waste SW 201) to go through a licensed contractor. Do not let anyone smash old roof or ceiling sheets to save time.
Old wiring
Under the Electricity Regulations 1994, electrical work is done by contractors registered with the Energy Commission (Suruhanjaya Tenaga), using wiremen who hold its competency certificate. New wiring is also on MBPJ's list of minor works that need a permit. An extension usually adds load, so the existing board and wiring are worth testing, not just extending.
What you cannot see yet
Termite damage behind skirting and in roof timbers, rusted reinforcement in an old slab, pipes that are not where the drawings say. None of it shows at a site visit. Keep part of the budget uncommitted until the walls and roof are open.
What a renovation contract should say
The defaults in CIDB's STCC-RSP 2015 renovation contract, as a checklist for any contract.
CIDB publishes a plain-language contract written for this job: the Standard Terms of Construction Contract for Renovation Work and Small Projects (STCC-RSP 2015), free to download. Where the parties leave a blank, its defaults apply, and they are a good checklist for any contract:
- Defects liability period: 12 weeks from practical completion unless another period is written in.
- Retention: if the contractor gives no performance guarantee insurance, 10% of each certified payment is held back, up to 5% of the contract price, and released within 30 days of the final completion certificate.
- Payment: a certificate within 7 days of each claim (at most one claim a week), paid within 7 days, and 75% of the value of materials delivered to site counted.
- Variations: made by written instruction and valued in the payment certificates.
- Delay: liquidated damages at a daily rate written into the contract.
- Insurance: the contractor insures the work, third-party property and injury in the joint names of client and contractor. Your existing house is covered only if an amount is written in, so write one in.
- Disputes: negotiation, then mediation, then arbitration.
Where renovation disputes usually start
A one-line scope, variations agreed by phone, paying ahead, damage to the house, no defects period.
- A scope written in one line. "Extend kitchen" means a different thing to each side. The drawings, a specification and a list of quantities are what the price is for.
- Variations agreed by phone. An extra that is not in writing, with a price, becomes an argument at the final account.
- Paying ahead of the work. Payment against work done and certified keeps the money and the progress in step.
- Damage to the existing house. Not covered unless the contract gives an amount for existing property.
- No defects period. Without one written in, there is no agreed time for the contractor to come back.
Frequently asked
Why don't you give a per-square-foot rate for renovation?
Do I need council approval for a renovation?
What is LPPSA renovation financing?
Can extensions be done while the house is lived in?
How long does a renovation take?
I already built an extension without approval. What now?
Can I use my EPF savings for a renovation?
Do I need my neighbour's consent?
Free site visit
Send photos of your house and the area you want to change on WhatsApp. We give you a first opinion for free, and schedule a visit if it is worth it.